**Offering 5.99% Conv Fixed Rate through preferred lender. Conditions Apply** Clark American by Lennar. Excellent 4 bed, open great room, cozy fireplace, 2-car garage with extra driveway space. Beautiful finishes and so many included features. Community parks, trails, and picnic spots. Open daily! Low monthly HOA.4 different cottages to choose from. Make Appointment 11-6 and Friday 12-6. call or text both agents.
Sold
$409,900
1973 NW Kent St, McMinnville, OR 97128
4beds
1,831sqft
Residential, Single Family Residence
Built in 2023
-- sqft lot
$450,800 Zestimate®
$224/sqft
$2,741 Estimated rent
Home value
$450,800
$428,000 - $473,000
$2,741/mo
Zestimate® history
Owner options
List your home for rent
$2,741/mo
Rent Zestimate®
Find your next renter with Zillow Rental Manager. Plus, with online applications, you can quickly screen prospective tenants – for free.
$2,741/mo
Rent Zestimate®
Refinance and save
$2,541/mo
Est. payment
Refinancing to a lower rate could help reduce your monthly payments and save thousands over the life of the loan.
$2,541/mo
Est. payment
Explore your selling options
Work with a Zillow partner agent
Leverage their expertise and Zillow's premium Showcase listings to get your home seen by more buyers.
Get startedList with your own agent
Get your home in front of millions of buyers by listing it on Zillow.
Learn how to do itSell it yourself
Take full control of how buyers see your home on Zillow by listing For Sale by Owner (FSBO).
List your homeWhat's special
Cozy fireplaceOpen great room
Zillow last checked:
Listing updated:
Listed by:
Robin Galvan-Taylor 360-784-3085,
Lennar Sales Corp,
Tim McConnell 360-784-3085,
Lennar Sales Corp
Bought with:
Bobbi Jenkins, 201225723
eXp Realty, LLC
Source: RMLS (OR),MLS#: 23444584
Facts & features
Interior
Bedrooms & bathrooms
- Bedrooms: 4
- Bathrooms: 3
- Full bathrooms: 2
- Partial bathrooms: 1
- Main level bathrooms: 1
Rooms
- Room types: Bedroom 4, Bedroom 2, Bedroom 3, Dining Room, Family Room, Kitchen, Living Room, Primary Bedroom
Primary bedroom
- Features: Double Sinks, Walkin Closet, Walkin Shower, Wallto Wall Carpet
- Level: Upper
- Area: 208
- Dimensions: 16 x 13
Bedroom 2
- Features: Wallto Wall Carpet
- Level: Upper
- Area: 110
- Dimensions: 11 x 10
Bedroom 3
- Features: Wallto Wall Carpet
- Level: Upper
- Area: 132
- Dimensions: 12 x 11
Bedroom 4
- Features: Wallto Wall Carpet
- Level: Upper
- Area: 13
- Dimensions: 13 x 1
Dining room
- Features: Sliding Doors, Laminate Flooring
- Level: Main
- Area: 144
- Dimensions: 16 x 9
Kitchen
- Features: Eat Bar, Laminate Flooring
- Level: Main
- Area: 108
- Width: 9
Living room
- Features: Fireplace, Great Room, Laminate Flooring
- Level: Main
- Area: 168
- Dimensions: 14 x 12
Heating
- Forced Air 95 Plus, Fireplace(s)
Cooling
- Air Conditioning Ready
Appliances
- Included: Dishwasher, Disposal, Free-Standing Gas Range, Gas Appliances, Microwave, Plumbed For Ice Maker, Tankless Water Heater
- Laundry: Laundry Room
Features
- Eat Bar, Great Room, Double Vanity, Walk-In Closet(s), Walkin Shower, Kitchen Island, Pantry, Tile
- Flooring: Laminate, Vinyl, Wall to Wall Carpet
- Doors: Sliding Doors
- Windows: Double Pane Windows
- Basement: None
- Number of fireplaces: 1
- Fireplace features: Gas
Interior area
- Total structure area: 1,831
- Total interior livable area: 1,831 sqft
Property
Parking
- Total spaces: 2
- Parking features: Driveway, On Street, Attached
- Attached garage spaces: 2
- Has uncovered spaces: Yes
Features
- Levels: Two
- Stories: 2
- Patio & porch: Porch
Lot
- Features: Commons, Trees, Sprinkler, SqFt 0K to 2999
Details
- Parcel number: New Construction
Construction
Type & style
- Home type: SingleFamily
- Architectural style: NW Contemporary
- Property subtype: Residential, Single Family Residence
Materials
- Cement Siding
- Foundation: Pillar/Post/Pier, Stem Wall
- Roof: Composition
Condition
- New Construction
- New construction: Yes
- Year built: 2023
Details
- Warranty included: Yes
Utilities & green energy
- Gas: Gas
- Sewer: Public Sewer
- Water: Public
Green energy
- Indoor air quality: Lo VOC Material
Community & HOA
HOA
- Has HOA: Yes
- Amenities included: Commons, Management
- HOA fee: $35 monthly
- Second HOA fee: $250 one time
Location
- Region: Mcminnville
Financial & listing details
- Price per square foot: $224/sqft
- Tax assessed value: $409,867
- Annual tax amount: $3,486
- Date on market: 11/21/2023
- Cumulative days on market: 124 days
- Listing terms: Cash,Conventional,FHA,USDA Loan,VA Loan
- Road surface type: Paved
Price history
| Date | Event | Price |
|---|---|---|
| 4/25/2024 | Sold | $409,900$224/sqft |
Source:  RMLS (OR) #23444584 Report a problem RMLS (OR) #23444584 Report a problem | ||
| 3/24/2024 | Pending sale | $409,900$224/sqft |
Source: RMLS (OR) #23444584 Report a problem | ||
| 2/5/2024 | Price change | $409,900-4.3%$224/sqft |
Source: RMLS (OR) #23444584 Report a problem | ||
| 11/22/2023 | Listed for sale | $428,490$234/sqft |
Source:  Lennar Homes Report a problem Lennar Homes Report a problem | ||
Public tax history
| Year | Property taxes | Tax assessment |
|---|---|---|
| 2025 | $3,486 +16.5% | $227,324 +12.1% |
| 2024 | $2,993 +253.6% | $202,830 +305.1% |
| 2023 | $846 | $50,070 |
Find assessor info on the county website
Neighborhood: 97128
Nearby homes
- $390,4903 bd3 ba1.5k sqft1967 NE Kent St, McMinnville, OR 97128Sold

- $470,8004 bd3 ba1.8k sqft1902 NW Wessex St, McMinnville, OR 97128Off Market
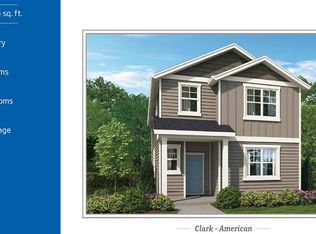
- $443,8003 bd3 ba1.5k sqft1921 NW Kent Mc, McMinnville, OR 97128Off Market
- $384,9003 bd3 ba1.5k sqft1924 NW Wessex St, McMinnville, OR 97128Sold
- $390,4903 bd3 ba1.5k sqft1958 NE Wessex St, McMinnville, OR 97128Sold
- $433,3003 bd3 ba1.6k sqft1916 NW Wessex St, McMinnville, OR 97128Off Market
- $397,9003 bd3 ba1.6k sqft1936 NW Wessex St, McMinnville, OR 97128Sold
- $438,4904 bd3 ba1.8k sqft1946 NW Wessex St, McMinnville, OR 97128Sold
Nearby schools
GreatSchools rating
- 9/10Memorial Elementary SchoolGrades: K-5Distance: 1 mi
- 6/10Patton Middle SchoolGrades: 6-8Distance: 1.6 mi
- 9/10Mcminnville High SchoolGrades: 9-12Distance: 1.4 mi
Schools provided by the listing agent
- Elementary: Grandhaven
- Middle: Patton
- High: Mcminnville
Source: RMLS (OR). This data may not be complete. We recommend contacting the local school district to confirm school assignments for this home.
Get a cash offer in 3 minutes
Find out how much your home could sell for in as little as 3 minutes with a no-obligation cash offer.
Estimated market value
$450,800
Get a cash offer in 3 minutes
Find out how much your home could sell for in as little as 3 minutes with a no-obligation cash offer.
Estimated market value
$450,800
- Oregon
- Yamhill County
- McMinnville
- 97128
- 1973 NW Kent St
Nearby cities
Nearby zip codes
Other McMinnville Topics
