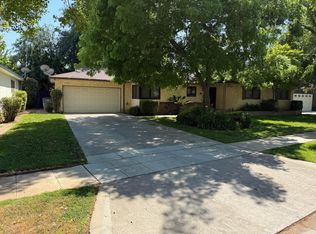
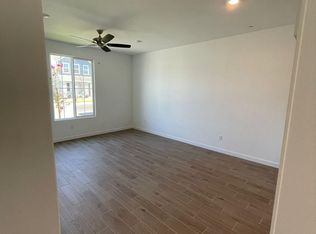
Now available, this beautifully maintained 3 bedroom, 2.5 bathroom home offers the perfect blend of comfort, style, and functionality in a desirable neighborhood with community pool access. Featuring a bright, open floor plan, modern finishes, and abundant natural light, this home is designed for comfortable everyday living and effortless entertaining.
The spacious kitchen serves as the heart of the home, complete with quartz countertops, a large center island with bar seating, stainless steel appliances, ample cabinet space, and a walk-in pantry. The kitchen flows seamlessly into the dining and living areas, creating an inviting space for gathering with family and friends.
Upstairs, you'll find a generously sized primary suite featuring a spacious walk-in closet and a private bathroom with dual sinks and an oversized walk-in shower. Two additional bedrooms offer plenty of space for family, guests, or a home office, while the upstairs laundry room adds everyday convenience.
Additional features include central heating and air conditioning, ceiling fans throughout, recessed lighting, multiple walk-in closets, an attached two-car garage, and plenty of storage space.
Step outside to a low-maintenance backyard with a large concrete patio, providing the perfect place to enjoy, unwind after a long day, or entertain outdoors.
Security Deposit required. Landscaping and Utilities are tenant responsibility. No pets. Located in an HOA. Washer/Dryer included.
House for rent
$2,300/moFees may apply
1973 Oak Ln, Clovis, CA 93611
3beds
1,413sqft
Price may not include required fees and charges. Learn more|
Single family residence
Available now
No pets
None laundry
What's special
Attached two-car garageLow-maintenance backyardModern finishesGenerously sized primary suiteAbundant natural lightUpstairs laundry roomSpacious walk-in closet
- 23 hours |
- -- |
- -- |
Zillow last checked:
Listing updated:
Travel times

Let’s turn your rent into credit progress
Build credit history with every on-time payment and get credit for the payment you’re already making.
Facts & features
Interior
Bedrooms & bathrooms
- Bedrooms: 3
- Bathrooms: 3
- Full bathrooms: 2
- 1/2 bathrooms: 1
Appliances
- Laundry: Contact manager
Features
- Walk In Closet
Interior area
- Total interior livable area: 1,413 sqft
Video & virtual tour
Property
Parking
- Details: Contact manager
Features
- Exterior features: Walk In Closet
Details
- Parcel number: 56326204
Construction
Type & style
- Home type: SingleFamily
- Property subtype: Single Family Residence
Community & HOA
Location
- Region: Clovis
Financial & listing details
- Lease term: Contact For Details
Nearby apartments for rent

Price history
| Date | Event | Price |
|---|---|---|
| 8/27/2026 | Listed for rent | $2,300$2/sqft |
Source: Zillow Rentals Report a problem | ||
| 8/6/2026 | Listing removed | $2,300$2/sqft |
Source: Zillow Rentals Report a problem | ||
| 7/25/2026 | Listed for rent | $2,300+2.2%$2/sqft |
Source: Zillow Rentals Report a problem | ||
| 7/15/2023 | Listing removed | -- |
Source: Zillow Rentals Report a problem | ||
| 7/12/2023 | Listed for rent | $2,250$2/sqft |
Source: Zillow Rentals Report a problem | ||
| 3/16/2020 | Sold | $305,000$216/sqft |
Source: Public Record Report a problem | ||
Neighborhood: 93611
Nearby schools
GreatSchools rating
- 10/10Century Elementary SchoolGrades: K-6Distance: 0.7 mi
- 9/10Alta Sierra Intermediate SchoolGrades: 7-8Distance: 2.3 mi
- 10/10Buchanan High SchoolGrades: 9-12Distance: 2.1 mi