Skip main navigation
Sold for $297,000
  • $297,000

    1973 Pine Dr, Lancaster, PA 17601

    2beds
    917sqft
    Single Family Residence
    Built in 1935
    0.25 Acres Lot
    $314,900 Zestimate®
    $324/sqft
    $1,800 Estimated rent

    Home value

    $314,900

    $293,000 - $337,000

    $1,800/mo

    Zestimate® history
    Loading
    Loading...

    Owner options

    List your home for rent

    $1,800/mo

    Rent Zestimate®

    Find your next renter with Zillow Rental Manager. Plus, with online applications, you can quickly screen prospective tenants – for free.

    Learn more

    $1,800/mo

    Rent Zestimate®

    Refinance and save

    $1,893/mo

    Est. payment

    Refinancing to a lower rate could help reduce your monthly payments and save thousands over the life of the loan.

    See today's rates

    $1,893/mo

    Est. payment

    Explore your selling options

    Work with a Zillow partner agent

    Leverage their expertise and Zillow's premium Showcase listings to get your home seen by more buyers.

    Get started

    List with your own agent

    Get your home in front of millions of buyers by listing it on Zillow.

    Learn how to do it

    Sell it yourself

    Take full control of how buyers see your home on Zillow by listing For Sale by Owner (FSBO).

    List your home

    What's special

    Private yardFully renovated ranch homeDetached carportCustom countertopsSpacious covered deckFresh paintRenovated bathroom
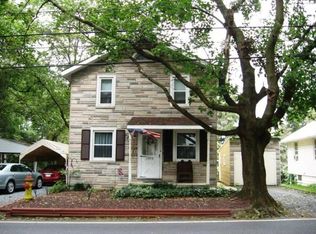
    Welcome to 1973 Pine Drive, Lancaster – a fully renovated ranch home in Conestoga Valley School District! This 2-bedroom, 1-bath home has been thoughtfully updated to provide modern comfort in a peaceful setting. Inside, under the new architectural shingle roof you’ll find new luxury vinyl plank flooring and carpet, fresh paint, a beautifully updated kitchen with custom countertops and new stainless steel appliances, and a renovated bathroom. The full basement offers great storage or workout space. Outside, enjoy off-street parking, a detached carport, a spacious covered deck, and a private yard, perfect for outdoor relaxation. Located in Lancaster County, this home provides easy access to local amenities and major routes while offering the privacy of a rural retreat. Watch nature from the deck or entertain in your outdoor space. Ask about financing options, including Seller Financing! Don’t miss this opportunity—schedule your showing today!

    Zillow last checked:

    Listing updated:

    Listed by:

    Liz Hamberger 717-577-0814,

    Keller Williams Keystone Realty,

    Listing Team: Liz Hamberger Team

    Bought with:

    Carl Unruh, AB052287L

    Kingsway Realty - Ephrata

    Source: Bright MLS,MLS#: PALA2066164MLS Logo

    Facts & features

    Interior

    Bedrooms & bathrooms
    • Bedrooms: 2
    • Bathrooms: 1
    • Full bathrooms: 1
    • Main level bathrooms: 1
    • Main level bedrooms: 2
    Basement
    • Area: 800
    Heating
    • Forced Air, Natural Gas
    Cooling
    • Central Air, Electric
    Appliances
    • Included: Electric Water Heater
    • Laundry: Hookup
    Features
    • Basement: Full
    • Has fireplace: No
    Interior area
    • Total structure area: 1,717
    • Total interior livable area: 917 sqft
    • Finished area above ground: 917

    Property

    Parking
    • Total spaces: 2
    • Parking features: Off Street, Detached Carport
    • Carport spaces: 2
    Accessibility
    • Accessibility features: 2+ Access Exits
    Features
    • Levels: One
    • Stories: 1
    • Patio & porch: Deck, Porch
    • Pool features: None
    • Has view: Yes
    • View description: Trees/Woods
    Lot
    • Size: 0.25 Acres
    • Features: Rural
    Details
    • Additional structures: Above Grade
    • Parcel number: 3103570500000
    • Zoning: RESIDENTIAL
    • Special conditions: Standard

    Construction

    Type & style
    • Home type: SingleFamily
    • Architectural style: Ranch/Rambler
    • Property subtype: Single Family Residence
    Materials
    • Metal Siding, Stick Built
    • Foundation: Block
    • Roof: Architectural Shingle
    Condition
    • Excellent
    • New construction: No
    • Year built: 1935
    • Major remodel year: 2025

    Utilities & green energy

    • Sewer: Public Sewer
    • Water: Public

    Community & HOA

    Community
    • Subdivision: East Lampeter Twp
    HOA
    • Has HOA: No
    Location
    • Region: Lancaster
    • Municipality: EAST LAMPETER TWP

    Financial & listing details

    • Price per square foot: $324/sqft
    • Tax assessed value: $124,100
    • Annual tax amount: $2,524
    • Date on market: 3/21/2025
    • Listing agreement: Exclusive Right To Sell
    • Listing terms: Cash,Conventional,FHA,VA Loan,Seller Financing,Private Financing Available,Other,Installment Sale
    • Ownership: Fee Simple

    Price history

    DateEventPrice
    4/14/2025Sold$297,000+6.1%$324/sqft
    Source: Bright MLS #PALA2066164 Report a problem
    3/24/2025Contingent$279,995$305/sqft
    Source: Bright MLS #PALA2066164 Report a problem
    3/21/2025Listed for sale$279,995+56.4%$305/sqft
    Source: Bright MLS #PALA2066164 Report a problem
    10/29/2024Sold$179,000$195/sqft
    Source: Public Record Report a problem

    Public tax history

    YearProperty taxesTax assessment
    2025$2,572 +2.4%$124,100
    2024$2,512 +2.4%$124,100
    2023$2,454 +2.6%$124,100
    2022$2,393 $124,100
    2021$2,393 +300.8%$124,100
    2020$597 -73.6%$124,100
    2019$2,259 +290.6%$124,100
    2018$578 -74.3%$124,100 +19.3%
    2017$2,252 +1.2%$104,000
    2016$2,224 +44.2%$104,000
    2015$1,543 $104,000
    2014$1,543 $104,000
    2013-- $104,000
    2012-- $104,000
    2011-- $104,000
    2010-- $104,000
    2009-- $104,000
    2007-- $104,000
    2006-- $104,000
    2005-- $104,000 +53.2%
    2004-- $67,900
    2003-- $67,900
    2002-- $67,900
    2000-- $67,900
    Find assessor info on the county website

    Neighborhood: 17601

    Nearby schools

    GreatSchools rating
    Schools provided by the listing agent
    • Elementary: J. E. Fritz
    • Middle: Conestoga Valley
    • High: Conestoga Valley
    • District: Conestoga Valley

    Source: Bright MLS. This data may not be complete. We recommend contacting the local school district to confirm school assignments for this home.

    Get pre-qualified for a loan
    At Zillow Home Loans, we can pre-qualify you in as little as 5 minutes with no impact to your credit score.

    An equal housing lender. NMLS #10287.

    Sell for more on Zillow
    Get a Zillow Showcase℠ listing at no additional cost and you could sell for .
    $314,900
    2% more
    +$6,298
    With Zillow Showcase(estimated)
    $321,198