Offers will be reviewed after noon on Monday, Oct 28th. Welcome to a 1940s classic L.A. traditional home updated with a thoughtful, thorough, modern turn-key renovation. The drought tolerant landscaping, curated and crafted over several years, provides plenty of privacy from the street. This solar panel and skylight equipped residence boasts an updated floor plan designed to maximize flow, space, and storage, while offering discrete areas for work and family activities and living. The pocket door of the flexible den space can be closed off during the day for work, opened up for tv and family use at night. Stunning new solid oak hardwood flooring runs throughout the home. The stylishly designed bathrooms feature top-quality fixtures from Grohe, Toto, and Kohler, and are complemented by exquisite wallpaper by Missoni and Sandberg.Culinary enthusiasts will appreciate the all-new custom kitchen, equipped with a state-of-the-art Cafe range and a sleek Samsung fridge. The ample dining room is enhanced by elegant French doors that open onto a charming grapevine-covered pergola, seamlessly transitioning into a picturesque side yard. Here, you'll find beautiful landscape lighting and a delightful array of fruit trees, including tangerine, lemon, and Fiji apple trees, perfect for outdoor gatherings.Step into the expansive backyard, where an impressive flagstone patio overlooks a lush lawn surrounded by several mature trees. This outdoor space offers multiple entertaining areas, designed to host everything from intimate dinners to lively celebrations, ample play area for children and pets, and potential living space expansion. A gated driveway between the house and garage offers additional off-street parking space if desired.The front yard is a vibrant low-water California-style "English garden," providing privacy from the street without isolating the home. Featured in the 2023 Faircrest Heights Garden Tour, this garden incorporates native plants, low-water trees and shrubs, and self-seeding wildflowers that attract butterflies and birds.This home is truly a sanctuary, combining modern California living with natural beauty. Don't miss your chance to make it yours!
Sold for $1,740,000
Street View
Tax assessed value
$1,740,000
1973 Stearns Dr, Los Angeles, CA 90034
3beds
1,721sqft
Residential, Single Family Residence
Built in 1942
7,701 Square Feet Lot
$2,057,700 Zestimate®
$1,011/sqft
$6,828 Estimated rent
Home value
$2,057,700
$1.87M - $2.28M
$6,828/mo
Zestimate® history
Owner options
List your home for rent
$6,828/mo
Rent Zestimate®
Find your next renter with Zillow Rental Manager. Plus, with online applications, you can quickly screen prospective tenants – for free.
$6,828/mo
Rent Zestimate®
Refinance and save
$10,983/mo
Est. payment
Refinancing to a lower rate could help reduce your monthly payments and save thousands over the life of the loan.
$10,983/mo
Est. payment
Explore your selling options
Work with a Zillow partner agent
Leverage their expertise and Zillow's premium Showcase listings to get your home seen by more buyers.
Get startedList with your own agent
Get your home in front of millions of buyers by listing it on Zillow.
Learn how to do itSell it yourself
Take full control of how buyers see your home on Zillow by listing For Sale by Owner (FSBO).
List your homeWhat's special
Mature treesArray of fruit treesExpansive backyardCustom kitchenNative plantsFlexible den spaceState-of-the-art cafe range
Zillow last checked:
Listing updated:
Listed by:
Brian K. Courville DRE # 01496206 310-622-0312,
Compass 310-652-6285
Bought with:
Erin Maloney, DRE # 01928844
Keller Williams Realty
Michael Maloney, DRE # 01216091
Keller Williams Realty
Source: CLAW,MLS#: 24-454117
Facts & features
Interior
Bedrooms & bathrooms
- Bedrooms: 3
- Bathrooms: 3
- Full bathrooms: 1
- 3/4 bathrooms: 1
- 1/2 bathrooms: 1
Rooms
- Room types: Den, Dining Room, Living Room, Patio Covered, Powder
Bathroom
- Features: Remodeled
Kitchen
- Features: Remodeled, Stone Counters
Heating
- Central
Cooling
- Air Conditioning
Appliances
- Included: Gas Oven, Dishwasher, Dryer, Range/Oven, Washer
- Laundry: Laundry Area
Features
- Built-in Features, Built-Ins, Ceiling Fan(s), Dining Area
- Flooring: Hardwood, Tile
- Windows: Bay Window(s), French Windows, Skylight(s)
- Number of fireplaces: 1
- Fireplace features: Living Room
Interior area
- Total structure area: 1,721
- Total interior livable area: 1,721 sqft
Property
Parking
- Total spaces: 3
- Parking features: Garage - 2 Car, Gated
- Garage spaces: 2
- Uncovered spaces: 1
Features
- Levels: One
- Stories: 1
- Pool features: None
- Spa features: None
- Has view: Yes
- View description: None
Lot
- Size: 7,701 Square Feet
- Features: Corner Lot
Details
- Additional structures: None
- Parcel number: 5066010030
- Zoning: LAR1
- Special conditions: Standard
Construction
Type & style
- Home type: SingleFamily
- Architectural style: Traditional
- Property subtype: Residential, Single Family Residence
Materials
- Roof: Asphalt,Composition,Shingle
Condition
- Year built: 1942
Utilities & green energy
- Sewer: In Street
- Water: District
Green energy
- Energy generation: Solar
Community & HOA
Community
- Security: Carbon Monoxide Detector(s), Smoke Detector(s), Alarm System
HOA
- Has HOA: No
Location
- Region: Los Angeles
Financial & listing details
- Price per square foot: $1,011/sqft
- Tax assessed value: $1,740,000
- Annual tax amount: $21,041
- Date on market: 12/10/2025
Price history
| Date | Event | Price |
|---|---|---|
| 11/27/2024 | Sold | $1,740,000+2.7%$1,011/sqft |
Source:  CLAW #24-454117 Report a problem CLAW #24-454117 Report a problem | ||
| 11/17/2024 | Pending sale | $1,695,000$985/sqft |
Source: CLAW #24-454117 Report a problem | ||
| 11/1/2024 | Contingent | $1,695,000$985/sqft |
Source: CLAW #24-454117 Report a problem | ||
| 10/17/2024 | Listed for sale | $1,695,000+606.3%$985/sqft |
Source: CLAW #24-454117 Report a problem | ||
| 3/31/1998 | Sold | $240,000$139/sqft |
Source: Public Record Report a problem | ||
Public tax history
| Year | Property taxes | Tax assessment |
|---|---|---|
| 2025 | $21,041 +337.6% | $1,740,000 +363.2% |
| 2024 | $4,808 +1.8% | $375,686 +2% |
| 2023 | $4,722 +4.6% | $368,320 +2% |
| 2022 | $4,515 +1.5% | $361,099 +2% |
| 2021 | $4,450 -0.9% | $354,019 +1% |
| 2020 | $4,490 | $350,390 +2% |
| 2019 | $4,490 +6.4% | $343,521 +2% |
| 2018 | $4,219 | $336,786 +2% |
| 2017 | $4,219 +2.1% | $330,183 +2% |
| 2016 | $4,131 +2.7% | $323,710 +1.5% |
| 2015 | $4,024 +0.9% | $318,848 +2% |
| 2014 | $3,988 | $312,603 +2.5% |
| 2012 | -- | $305,090 +2% |
| 2011 | -- | $299,109 +0.8% |
| 2010 | -- | $296,874 -0.2% |
| 2009 | -- | $297,580 +2% |
| 2008 | -- | $291,746 +2% |
| 2007 | -- | $286,027 +2% |
| 2006 | -- | $280,420 |
| 2005 | -- | $280,420 +4% |
| 2004 | -- | $269,532 +1.9% |
| 2003 | -- | $264,593 +2% |
| 2002 | -- | $259,406 +4% |
| 2000 | -- | $249,335 |
Find assessor info on the county website
Neighborhood: Crestview
Nearby homes
- $1,553,1002 bd2 ba1.4k sqft1969 Stearns Dr, Los Angeles, CA 90034Off Market
- $1,151,4003 bd1 ba1.5k sqft1963 Stearns Dr, Los Angeles, CA 90034Off Market
- $1,748,3004 bd3 ba1.7k sqft2001 Stearns Dr, Los Angeles, CA 90034Off Market

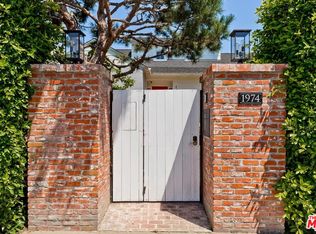
- $2,050,0005 bd4 ba2.6k sqft1974 S Crescent Heights Blvd, Los Angeles, CA 90034Sold
- $1,504,6003 bd1 ba1.5k sqft1968 S Crescent Heights Blvd, Los Angeles, CA 90034Off Market
- $1,553,1003 bd2 ba1.6k sqft1959 Stearns Dr, Los Angeles, CA 90034Off Market
- $1,248,0002 bd2 ba1.5k sqft1962 S Crescent Heights Blvd, Los Angeles, CA 90034Off Market
- $1,467,9002 bd2 ba1.7k sqft2007 Stearns Dr, Los Angeles, CA 90034Off Market
Nearby schools
GreatSchools rating
- 6/10Crescent Heights Boulevard Elementary SchoolGrades: K-5Distance: 0.5 mi
- 6/10Daniel Webster Middle SchoolGrades: 6-8Distance: 3.5 mi
- 6/10Alexander Hamilton Senior High SchoolGrades: 9-12Distance: 1.1 mi
Get a cash offer in 3 minutes
Find out how much your home could sell for in as little as 3 minutes with a no-obligation cash offer.
Estimated market value
$2,057,700
Get a cash offer in 3 minutes
Find out how much your home could sell for in as little as 3 minutes with a no-obligation cash offer.
Estimated market value
$2,057,700
- California
- Los Angeles County
- Los Angeles
- 90034
- Crestview
- 1973 Stearns Dr
Nearby cities
Nearby neighborhoods
Nearby zip codes
Other Los Angeles Topics
