ALL NEWLY DESIGNED MAIN FLOOR! THE BEST OF A RANCH AND A 2 STORY COMPLETE WITH FULL BASEMENT AND 3 CAR GARAGE! 4 Bedroom, 2.5 Bath; Mud Room; Rigid CoreFloors in Kitchen/Dinette and Family Room ; Ceramic in Baths, Laundry, Hi- Eff Build; This appr 2270 Sq Ft 2 story has a Large Master Suite on 1st Floor, With Double Bowl Vanity and All Tile Master Shower, making it great for optional Related Living! View this Open Floor Plan with Dining Area, Gourmet Kitchen Boasting Granite Countertops, Designer Cabinets and SS Kitchen Appliances while still engaging in the fun happenings in the Large Family Room, with Fireplace. Completely built with Luxury, Hi-Efficiency and Quality in mind without all the expense. 9 Ft Ceilings on Main Level, Wide Trim, Panel Doors, etc.. 3 Large Bedrooms and a Full Bath Upstairs. So many extras and not enough space! Full Basement with Bath Roughed-in. Call today for your Appointment. Pictures are of similar model build
Closed
$412,868
1973 Summerfield Ln, Bourbonnais, IL 60914
4beds
2,270sqft
Single Family Residence
Built in 2023
9,125 Square Feet Lot
$420,700 Zestimate®
$182/sqft
$2,959 Estimated rent
Home value
$420,700
$400,000 - $442,000
$2,959/mo
Zestimate® history
Owner options
List your home for rent
$2,959/mo
Rent Zestimate®
Find your next renter with Zillow Rental Manager. Plus, with online applications, you can quickly screen prospective tenants – for free.
$2,959/mo
Rent Zestimate®
Refinance and save
$3,033/mo
Est. payment
Refinancing to a lower rate could help reduce your monthly payments and save thousands over the life of the loan.
$3,033/mo
Est. payment
Explore your selling options
Work with a Zillow partner agent
Leverage their expertise and Zillow's premium Showcase listings to get your home seen by more buyers.
Get startedList with your own agent
Get your home in front of millions of buyers by listing it on Zillow.
Learn how to do itSell it yourself
Take full control of how buyers see your home on Zillow by listing For Sale by Owner (FSBO).
List your homeWhat's special
Zillow last checked:
Listing updated:
Listed by:
Veronica M Foster 815-216-1400,
Coldwell Banker Realty
Bought with:
Lee LaMontagne
Coldwell Banker Realty
Source: MRED as distributed by MLS GRID,MLS#: 11620247
Facts & features
Interior
Bedrooms & bathrooms
- Bedrooms: 4
- Bathrooms: 3
- Full bathrooms: 2
- 1/2 bathrooms: 1
Rooms
- Room types: Mud Room, Pantry
Primary bedroom
- Features: Flooring (Carpet), Bathroom (Full)
- Level: Main
- Area: 224 Square Feet
- Dimensions: 14X16
Bedroom 2
- Features: Flooring (Carpet)
- Level: Second
- Area: 196 Square Feet
- Dimensions: 14X14
Bedroom 3
- Features: Flooring (Carpet)
- Level: Second
- Area: 144 Square Feet
- Dimensions: 12X12
Bedroom 4
- Features: Flooring (Carpet)
- Level: Second
- Area: 195 Square Feet
- Dimensions: 13X15
Family room
- Features: Flooring (Sustainable)
- Level: Main
- Area: 396 Square Feet
- Dimensions: 22X18
Kitchen
- Features: Kitchen (Eating Area-Breakfast Bar, Eating Area-Table Space, Pantry-Walk-in, Granite Counters), Flooring (Sustainable)
- Level: Main
- Area: 312 Square Feet
- Dimensions: 24X13
Laundry
- Features: Flooring (Sustainable)
- Level: Main
- Area: 70 Square Feet
- Dimensions: 7X10
Mud room
- Features: Flooring (Ceramic Tile)
- Level: Main
- Area: 60 Square Feet
- Dimensions: 6X10
Pantry
- Features: Flooring (Sustainable)
- Level: Main
- Area: 36 Square Feet
- Dimensions: 6X6
Heating
- Natural Gas, Forced Air
Cooling
- Central Air
Appliances
- Included: Range, Microwave, Dishwasher, Refrigerator, Disposal, Stainless Steel Appliance(s)
- Laundry: Main Level, Sink
Features
- 1st Floor Bedroom, 1st Floor Full Bath, High Ceilings, Open Floorplan, Granite Counters, Pantry
- Flooring: Carpet
- Windows: Screens
- Basement: Unfinished,Bath/Stubbed,Full
- Attic: Pull Down Stair
- Number of fireplaces: 1
- Fireplace features: Gas Starter, Family Room
Interior area
- Total structure area: 2,270
- Total interior livable area: 2,270 sqft
Property
Parking
- Total spaces: 3
- Parking features: Concrete, Garage Door Opener, Garage, On Site, Garage Owned, Attached
- Attached garage spaces: 3
- Has uncovered spaces: Yes
Accessibility
- Accessibility features: Two or More Access Exits, Hall Width 36 Inches or More, Lever Door Handles, Main Level Entry, Disability Access
Features
- Stories: 2
- Patio & porch: Patio
Lot
- Size: 9,125 Square Feet
- Dimensions: 73 X 125
Details
- Parcel number: 17090710111500
- Zoning: SINGL
- Special conditions: None
- Other equipment: TV-Cable, Ceiling Fan(s), Sump Pump
Construction
Type & style
- Home type: SingleFamily
- Property subtype: Single Family Residence
Materials
- Vinyl Siding, Brick
- Foundation: Concrete Perimeter
- Roof: Asphalt
Condition
- New Construction
- New construction: Yes
- Year built: 2023
Utilities & green energy
- Electric: Circuit Breakers
- Sewer: Public Sewer
- Water: Public
Community & HOA
Community
- Features: Park, Curbs, Sidewalks, Street Lights, Street Paved
- Security: Carbon Monoxide Detector(s)
- Subdivision: Meadowbrook
HOA
- Services included: None
Location
- Region: Bourbonnais
Financial & listing details
- Price per square foot: $182/sqft
- Tax assessed value: $346,551
- Annual tax amount: $9,070
- Date on market: 9/2/2022
- Listing terms: Conventional
- Ownership: Fee Simple
Price history
| Date | Event | Price |
|---|---|---|
| 9/26/2023 | Sold | $412,868+4%$182/sqft |
Source:  MRED as distributed by MLS GRID #11620247 Report a problem MRED as distributed by MLS GRID #11620247 Report a problem | ||
| 9/2/2022 | Contingent | $396,900$175/sqft |
Source: MRED as distributed by MLS GRID #11620247 Report a problem | ||
| 9/2/2022 | Listed for sale | $396,900$175/sqft |
Source: MRED as distributed by MLS GRID #11620247 Report a problem | ||
Public tax history
| Year | Property taxes | Tax assessment |
|---|---|---|
| 2024 | $9,070 +210.9% | $115,517 +211.7% |
| 2023 | $2,917 +21161.5% | $37,055 +23059.4% |
| 2022 | $14 -0.6% | $160 |
| 2021 | $14 -2% | $160 |
| 2020 | $14 -1% | $160 |
| 2019 | $14 +98.1% | $160 |
| 2018 | $7 | $160 |
| 2017 | $7 -49.9% | $160 |
| 2016 | $14 -1.2% | $160 |
| 2015 | $15 | $160 |
| 2014 | $15 | $160 |
| 2013 | -- | $160 |
| 2012 | -- | $160 |
| 2011 | -- | $160 |
| 2009 | $11 +1.5% | $160 +1.9% |
| 2008 | $11 | $157 |
Find assessor info on the county website
Neighborhood: 60914
Nearby homes
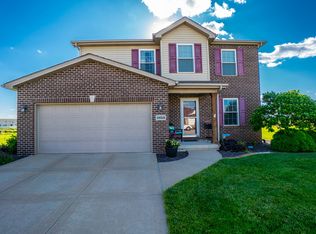
- $346,4003 bd3 ba1.7k sqft1953 Summerfield Ln, Bourbonnais, IL 60914Off Market
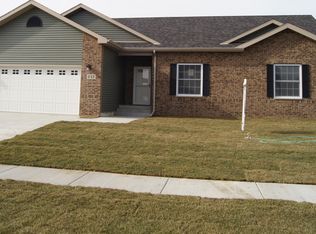
- $347,8003 bd2 ba1.5k sqft1993 Summerfield Ln, Bourbonnais, IL 60914Off Market
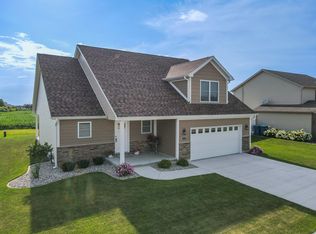
- $399,9003 bd3 ba1.8k sqft1943 Summerfield Ln, Bourbonnais, IL 60914Sold
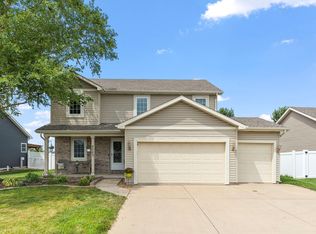
- $383,5004 bd4 ba2k sqft2003 Summerfield Ln, Bourbonnais, IL 60914Sold
- $355,2003 bd3 ba1.5k sqft1970 Summerfield Ln, Bourbonnais, IL 60914Off Market
- $335,3003 bd3 ba1.5k sqft2023 Summerfield Ln, Bourbonnais, IL 60914Off Market
- $399,0003 bd3 ba1.4k sqft1923 Summerfield Ln, Bourbonnais, IL 60914Sold
- $411,8004 bd4 ba2.2k sqft1950 Summerfield Ln, Bourbonnais, IL 60914Off Market
Nearby schools
GreatSchools rating
- 8/10Liberty Intermediate SchoolGrades: 4-6Distance: 0.5 mi
- 4/10Bourbonnais Upper Grade CenterGrades: 7-8Distance: 1.7 mi
- 7/10Bradley-Bourbonnais Community High SchoolGrades: 9-12Distance: 3 mi
Schools provided by the listing agent
- District: 53
Source: MRED as distributed by MLS GRID. This data may not be complete. We recommend contacting the local school district to confirm school assignments for this home.


Get pre-qualified for a loan
At Zillow Home Loans, we can pre-qualify you in as little as 5 minutes with no impact to your credit score.An equal housing lender. NMLS #10287.
- Illinois
- Kankakee County
- Bourbonnais
- 60914
- 1973 Summerfield Ln
Nearby cities
Nearby zip codes
Other Bourbonnais Topics
