Skip main navigation
Closed
  • Listed by: Berkshire Hathaway HomeServices Select Properties • Rory W Schwartz • 314-574-1111
    Bought with: EXP Realty, LLC
    Price Unknown

    1973 Tealwood Cove Dr, Florissant, MO 63031

    3beds
    1,195sqft
    Single Family Residence
    Built in 1984
    8,712 Square Feet Lot
    $220,800 Zestimate®
    $--/sqft
    $1,714 Estimated rent

    Home value

    $220,800

    $205,000 - $236,000

    $1,714/mo

    Zestimate® history
    Loading
    Loading...

    Owner options

    List your home for rent

    $1,714/mo

    Rent Zestimate®

    Find your next renter with Zillow Rental Manager. Plus, with online applications, you can quickly screen prospective tenants – for free.

    Learn more

    $1,714/mo

    Rent Zestimate®

    Refinance and save

    $155/mo

    Est. payment

    Refinancing to a lower rate could help reduce your monthly payments and save thousands over the life of the loan.

    See today's rates

    $155/mo

    Est. payment

    Explore your selling options

    Work with a Zillow partner agent

    Leverage their expertise and Zillow's premium Showcase listings to get your home seen by more buyers.

    Get started

    List with your own agent

    Get your home in front of millions of buyers by listing it on Zillow.

    Learn how to do it

    Sell it yourself

    Take full control of how buyers see your home on Zillow by listing For Sale by Owner (FSBO).

    List your home

    What's special

    Wood-burning fireplaceUpdated kitchenNew flooring
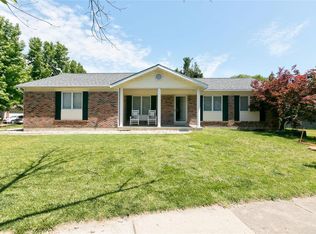
    Welcome to the Riverwood Trails subdivision, a great walking community in the City of Hazelwood. Enjoy your morning coffee on the scenic deck just off the kitchen, or cozy up in the family room with a wood-burning fireplace on cold winter days. This fresh and clean home offers 3 bedrooms, 2 bathrooms, and plenty of space to spread out with both a living room and a separate family room. The updated kitchen and new flooring add style and function, while the maintenance-free exterior with vinyl siding makes ownership easy. The furnace and A/C are only 4 years old, providing added peace of mind. Step outside to a fenced backyard perfect for relaxing, pets, or play. A move-in ready home offering comfort, updates, and a convenient Hazelwood location.

    Zillow last checked:

    Listing updated:

    Listed by:

    Rory W Schwartz 314-574-1111,

    Berkshire Hathaway HomeServices Select Properties,

    Josh C Schwartz 314-443-5589,

    Berkshire Hathaway HomeServices Select Properties

    Bought with:

    Anthony J Schreiber, 2023017404

    EXP Realty, LLC

    Source: MARIS,MLS#: 26013805MLS LogoOriginating MLS: St. Louis Association of REALTORS

    Facts & features

    Interior

    Bedrooms & bathrooms
    • Bedrooms: 3
    • Bathrooms: 2
    • Full bathrooms: 2
    • Main level bathrooms: 1
    • Main level bedrooms: 2
    Bedroom
    • Features: Floor Covering: Carpeting
    • Level: Upper
    • Area: 168
    • Dimensions: 12x14
    Bedroom 3
    • Features: Floor Covering: Carpeting
    • Level: Lower
    • Area: 143
    • Dimensions: 11x13
    Bathroom 2
    • Features: Floor Covering: Carpeting
    • Level: Upper
    • Area: 121
    • Dimensions: 11x11
    Breakfast room
    • Features: Floor Covering: Laminate
    • Level: Upper
    • Area: 78
    • Dimensions: 13x6
    Family room
    • Features: Floor Covering: Laminate
    • Level: Lower
    • Area: 286
    • Dimensions: 13x22
    Kitchen
    • Features: Floor Covering: Laminate
    • Level: Upper
    • Area: 117
    • Dimensions: 13x9
    Laundry
    • Features: Floor Covering: Concrete
    • Level: Lower
    • Area: 143
    • Dimensions: 11x13
    Living room
    • Features: Floor Covering: Laminate
    • Level: Upper
    • Area: 143
    • Dimensions: 13x11
    Heating
    • Forced Air, Natural Gas
    Cooling
    • Central Air
    Appliances
    • Laundry: Electric Dryer Hookup, Washer Hookup
    Features
    • Ceiling Fan(s), Eat-in Kitchen
    • Flooring: Carpet, Laminate, Luxury Vinyl, Simulated Wood
    • Doors: Panel Door(s)
    • Number of fireplaces: 1
    • Fireplace features: Family Room
    Interior area
    • Total structure area: 1,195
    • Total interior livable area: 1,195 sqft
    • Finished area above ground: 820

    Property

    Parking
    • Total spaces: 2
    • Parking features: Garage - Attached
    • Attached garage spaces: 2
    Features
    • Levels: Multi/Split
    • Patio & porch: Deck
    • Fencing: Back Yard
    Lot
    • Size: 8,712 Square Feet
    • Dimensions: 65 x 130
    • Features: Back Yard
    Details
    • Additional structures: None
    • Parcel number: 08K430261
    • Special conditions: Standard

    Construction

    Type & style
    • Home type: SingleFamily
    • Architectural style: Traditional
    • Property subtype: Single Family Residence
    Materials
    • Vinyl Siding
    • Foundation: Concrete Perimeter
    • Roof: Asphalt
    Condition
    • Year built: 1984
    Details
    • Warranty included: Yes

    Utilities & green energy

    • Electric: Single Phase
    • Sewer: Public Sewer
    • Water: Public
    • Utilities for property: Cable Available, Electricity Connected, Natural Gas Connected

    Community & HOA

    Community
    • Features: Tennis Court(s)
    • Subdivision: Riverwood Trails 4
    HOA
    • Has HOA: Yes
    • Amenities included: Tennis Court(s)
    • Services included: Maintenance Grounds, Common Area Maintenance, Snow Removal
    • HOA fee: $155 annually
    • HOA name: Riverwood Trails Homeowners Association
    Location
    • Region: Florissant

    Financial & listing details

    • Tax assessed value: $184,200
    • Annual tax amount: $2,651
    • Date on market: 3/26/2026
    • Cumulative days on market: 3 days
    • Listing terms: Cash,Conventional,FHA,VA Loan
    • Electric utility on property: Yes

    Price history

    DateEventPrice
    4/20/2026Sold--
    Source: MARIS #26013805 Report a problem
    3/30/2026Pending sale$220,000$184/sqft
    Source: MARIS #26013805 Report a problem
    3/26/2026Listed for sale$220,000+76%$184/sqft
    Source: MARIS #26013805 Report a problem
    11/30/2016Listing removed$125,000$105/sqft
    Source: RE/MAX PROPERTIES WEST #16048124 Report a problem
    11/29/2016Pending sale$125,000$105/sqft
    Source: RE/MAX PROPERTIES WEST #16048124 Report a problem
    11/22/2016Sold--
    Source: MARIS #16048124 Report a problem
    9/25/2016Price change$125,000-3.8%$105/sqft
    Source: RE/MAX Properties West #16048124 Report a problem
    8/4/2016Price change$129,900-3.8%$109/sqft
    Source: RE/MAX Properties West #16048124 Report a problem
    7/7/2016Listed for sale$135,000$113/sqft
    Source: RE/MAX Properties West #16048124 Report a problem
    11/6/2006Sold--
    Source: Public Record Report a problem
    4/21/1999Sold--
    Source: Public Record Report a problem

    Public tax history

    YearProperty taxesTax assessment
    2025$2,651 +1.3%$35,000 +8.9%
    2024$2,617 -1.3%$32,130
    2023$2,652 +3.6%$32,130 +16%
    2022$2,559 +1.7%$27,700
    2021$2,516 +3.5%$27,700 +10.6%
    2020$2,431 +14.9%$25,040
    2019$2,115 $25,040 +21.3%
    2018$2,115 $20,650
    2017$2,115 +0.6%$20,650 +3%
    2016$2,103 +2.1%$20,050
    2015$2,059 $20,050 +4.7%
    2014$2,059 +6.7%$19,150
    2013$1,930 $19,150 -20.4%
    2012-- $24,050
    2011-- $24,050 -5.3%
    2010$2,446 +4.9%$25,400
    2009$2,333 -3.3%$25,400 -13.2%
    2008$2,411 +25.1%$29,260
    2007$1,928 $29,260 +31%
    2006$1,928 +3%$22,340
    2005$1,873 +51.9%$22,340 +9.8%
    2003$1,233 +4.1%$20,350 +25.5%
    2002$1,184 +3.3%$16,220
    2001$1,147 $16,220
    Find assessor info on the county website

    Neighborhood: 63031

    Nearby schools

    GreatSchools rating
    Schools provided by the listing agent
    • Elementary: Russell Elem.
    • Middle: West Middle
    • High: Hazelwood West High

    Source: MARIS. This data may not be complete. We recommend contacting the local school district to confirm school assignments for this home.

    Get a cash offer in 3 minutes
    Find out how much your home could sell for in as little as 3 minutes with a no-obligation cash offer.
    Estimated market value
    $220,800
    Get a cash offer in 3 minutes
    Find out how much your home could sell for in as little as 3 minutes with a no-obligation cash offer.
    Estimated market value
    $220,800