DRASTICALLY REDUCED! Freshly Updated 2 Bedroom and 2 Full Bath Paragon Mill private entry Kimbell floor plan condominium. Paragon Mill. NEW paint throughout, NEW carpet, and NEW LVP, vaulted ceilings, in great room and dining room, primary bedroom with attached full bath and walk-in closet, 2nd bedroom with French doors. Laundry room, kitchen and ALL appliances included and breakfast bar area. Water, Sanitation, and Trash included in HOA fees. Paragon Mill host a POOL, CLUBHOUSE, and LOW HOA fees. Within walking distance to restaurants and shopping and minutes to CVG.
Sold for $200,000
$200,000
1973 Timberwyck Ln #300, Burlington, KY 41005
2beds
--sqft
Condominium, Residential
Built in 2010
-- sqft lot
$198,600 Zestimate®
$--/sqft
$1,741 Estimated rent
Home value
$198,600
$189,000 - $209,000
$1,741/mo
Zestimate® history
Owner options
List your home for rent
$1,741/mo
Rent Zestimate®
Find your next renter with Zillow Rental Manager. Plus, with online applications, you can quickly screen prospective tenants – for free.
$1,741/mo
Rent Zestimate®
Refinance and save
$1,550/mo
Est. payment
Refinancing to a lower rate could help reduce your monthly payments and save thousands over the life of the loan.
$1,550/mo
Est. payment
Explore your selling options
Work with a Zillow partner agent
Leverage their expertise and Zillow's premium Showcase listings to get your home seen by more buyers.
Get startedList with your own agent
Get your home in front of millions of buyers by listing it on Zillow.
Learn how to do itSell it yourself
Take full control of how buyers see your home on Zillow by listing For Sale by Owner (FSBO).
List your homeWhat's special
Zillow last checked:
Listing updated:
Listed by:
Cathy Musgrave 859-653-2409,
Huff Realty - Florence,
Martha Leach 859-803-0100,
Huff Realty - Florence
Bought with:
Tammy Stegemiller, 212692
Sibcy Cline, REALTORS-Florence
Source: NKMLS,MLS#: 620330
Facts & features
Interior
Bedrooms & bathrooms
- Bedrooms: 2
- Bathrooms: 2
- Full bathrooms: 2
Primary bedroom
- Features: Carpet Flooring, Window Treatments, Walk-In Closet(s), Bath Adjoins, Ceiling Fan(s)
- Level: Second
- Area: 154
- Dimensions: 14 x 11
Bedroom 2
- Features: Carpet Flooring, Ceiling Fan(s)
- Level: Second
- Area: 110
- Dimensions: 11 x 10
Dining room
- Features: See Remarks
- Level: Second
- Area: 100
- Dimensions: 10 x 10
Great room
- Features: Carpet Flooring, Ceiling Fan(s), Recessed Lighting
- Level: Second
- Area: 240
- Dimensions: 20 x 12
Kitchen
- Features: Breakfast Bar, Wood Cabinets, Recessed Lighting, Luxury Vinyl Flooring
- Level: Second
- Area: 99
- Dimensions: 11 x 9
Laundry
- Features: See Remarks
- Level: Second
- Area: 24
- Dimensions: 6 x 4
Heating
- Electric
Cooling
- Central Air
Appliances
- Included: Electric Oven, Electric Range, Dishwasher, Disposal, Refrigerator
- Laundry: Electric Dryer Hookup, Washer Hookup
Features
- Laminate Counters, Ceiling Fan(s), Recessed Lighting
- Windows: Double Hung, Vinyl Clad Window(s)
Property
Parking
- Parking features: Off Street
Features
- Levels: One
- Stories: 1
- Has view: Yes
- View description: Trees/Woods
Details
- Parcel number: 049.0033300.02
Construction
Type & style
- Home type: Condo
- Architectural style: Transitional
- Property subtype: Condominium, Residential
- Attached to another structure: Yes
Materials
- Aluminum Siding, Brick
- Foundation: Poured Concrete, Slab
- Roof: Asphalt
Condition
- Existing Structure
- New construction: No
- Year built: 2010
Utilities & green energy
- Sewer: Public Sewer
- Water: Public
- Utilities for property: Cable Available, Natural Gas Not Available
Community & HOA
Community
- Security: Closed Circuit Camera(s), Fire Sprinkler System
HOA
- Has HOA: Yes
- Amenities included: Landscaping, Pool, Clubhouse, Fitness Center
- Services included: Association Fees, Maintenance Grounds, Maintenance Structure, Sewer, Trash, Water
- HOA fee: $225 monthly
Location
- Region: Burlington
Financial & listing details
- Tax assessed value: $145,000
- Annual tax amount: $1,632
- Date on market: 9/8/2025
- Cumulative days on market: 43 days
Price history
| Date | Event | Price |
|---|---|---|
| 4/5/2024 | Sold | $200,000-1.5% |
Source:  NKMLS #620330 Report a problem NKMLS #620330 Report a problem | ||
| 3/25/2024 | Pending sale | $203,000 |
Source: NKMLS #620330 Report a problem | ||
| 3/14/2024 | Price change | $203,000-3.3% |
Source: NKMLS #620330 Report a problem | ||
| 2/9/2024 | Listed for sale | $209,900+191.5% |
Source: NKMLS #620330 Report a problem | ||
| 3/27/2014 | Sold | $72,000-17.2% |
Source: Public Record Report a problem | ||
| 9/3/2010 | Sold | $87,000 |
Source: Public Record Report a problem | ||
Public tax history
| Year | Property taxes | Tax assessment |
|---|---|---|
| 2024 | $1,632 -3.4% | $145,000 |
| 2023 | $1,689 +4.2% | $145,000 |
| 2022 | $1,621 +66.3% | $145,000 +66.7% |
| 2021 | $974 -8.6% | $87,000 |
| 2020 | $1,067 | $87,000 |
| 2019 | $1,067 +0.7% | $87,000 |
| 2018 | $1,059 +7% | $87,000 |
| 2017 | $990 | $87,000 |
| 2015 | $990 +2.6% | $87,000 |
| 2013 | $965 | $87,000 |
| 2012 | -- | $87,000 |
| 2011 | -- | $87,000 -9.6% |
| 2010 | -- | $96,200 |
Find assessor info on the county website
Neighborhood: 41005
Nearby homes
- $182,600-- bd2 ba-- sqft1973 Timberwyck Ln, Burlington, KY 41005Off Market
- $236,0002 bd2 ba1.4k sqft1969 Timberwyck Ln #301, Burlington, KY 41005Off Market
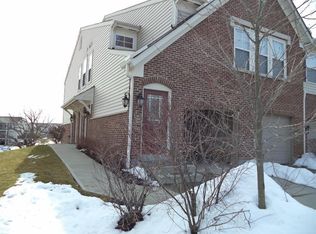
- $183,6002 bd2 ba-- sqft1969 Timberwyck Ln, Burlington, KY 41005Off Market
- $242,3002 bd2 ba1.4k sqft1961 Timberwyck Ln #201, Burlington, KY 41005Off Market
- $201,3003 bd2 ba-- sqft1961 Timberwyck Ln, Burlington, KY 41005Off Market
- $243,8002 bd2 ba1.5k sqft1965 Timberwyck Ln #101, Burlington, KY 41005Off Market
- $190,4002 bd2 ba1k sqft1941 Timberwyck Ln #305, Burlington, KY 41005Off Market
- $190,6002 bd2 ba-- sqft1941 Timberwyck Ln, Burlington, KY 41005Off Market
Nearby schools
GreatSchools rating
- 4/10Stephens Elementary SchoolGrades: PK-5Distance: 1 mi
- 6/10Camp Ernst Middle SchoolGrades: 6-8Distance: 0.8 mi
- 4/10Boone County High SchoolGrades: 9-12Distance: 3.3 mi
Schools provided by the listing agent
- Elementary: Burlington Elementary
- Middle: Camp Ernst Middle School
- High: Boone County High
Source: NKMLS. This data may not be complete. We recommend contacting the local school district to confirm school assignments for this home.
Get a cash offer in 3 minutes
Find out how much your home could sell for in as little as 3 minutes with a no-obligation cash offer.
Estimated market value
$198,600
Get a cash offer in 3 minutes
Find out how much your home could sell for in as little as 3 minutes with a no-obligation cash offer.
Estimated market value
$198,600
- Kentucky
- Boone County
- Burlington
- 41005
- 1973 Timberwyck Ln Unit 300
Nearby cities
Nearby zip codes
Other Burlington Topics
