Skip main navigation
For sale
  • Price cut: $5K (6/7)
    $560,000

    1973 W KINFIELD Trail, Phoenix, AZ 85085

    3beds
    2,399sqft
    : 
    Loading
    Get pre-qualified
    Townhouse
    Built in 2020
    2,509 Square Feet Lot
    $-- Zestimate®
    $233/sqft
    $332/mo HOA

    What's special

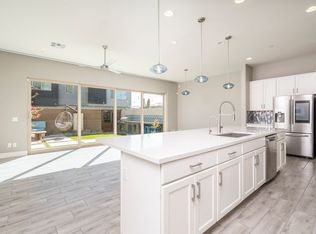
    Welcoming contemporary feel throughoutOpen-concept layoutRemodeled kitchenFresh interior paintDesigner lightingSpacious livingStylish wood-look tile flooring
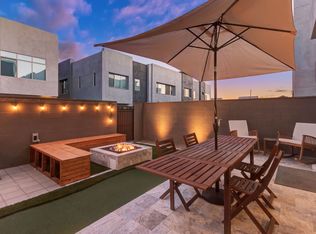
    Welcome to this sleek, modern, and inviting home just steps away from The Shops at Norterra and only 15 minutes from Taiwan SMC. Built in 2020, the home is less than 2/3 of a mile to A-rated Union Park Elementary School and is less than two blocks to Union Park's renowned amenities, including a community center, heated pool, private pickleball courts, playground, and splash pad. This modern 3-bedroom, 2.5-bath home with a loft offers spacious living and a welcoming, contemporary feel throughout. Enjoy an open-concept layout with stylish wood-look tile flooring, a bright modern kitchen with designer finishes, and a large Arcadia door that opens to a private backyard with pavers and low-maintenance turf--perfect for relaxing or entertaining. This home includes fresh interior paint, remodeled kitchen, designer lighting, and a 220-volt EV charger in the garage.
    183 days
    |
    389
    |
    21
    |

    Zillow last checked:

    Listing updated:

    Listed by:

    Kevin Richard Downey 602-687-2485,

    Coldwell Banker Realty

    Source: ARMLS,MLS#: 6961943MLS Logo

    Loading...

      Facts & features

      Interior

      Bedrooms & bathrooms
      • Bedrooms: 3
      • Bathrooms: 3
      • Full bathrooms: 2
      • 1/2 bathrooms: 1
      Heating
      • Natural Gas
      Cooling
      • Central Air, Ceiling Fan(s), Programmable Thmstat
      Appliances
      • Included: Dryer, Washer, Reverse Osmosis, Refrigerator, Built-in Microwave, Dishwasher, Disposal, Gas Range, Gas Oven, Gas Cooktop
      • Laundry: Upper Level, Inside
      Features
      • Pantry, Non-laminate Counter, High Speed Internet, Double Vanity, Upstairs, Breakfast Bar, 9+ Flat Ceilings, Kitchen Island, Full Bth Master Bdrm, Separate Shwr & Tub
      • Flooring: Carpet, Tile
      • Windows: Double Pane Windows, ENERGY STAR Qualified Windows
      • Has basement: No
      • Has fireplace: No
      • Common walls with other units/homes: Two Common Walls
      Interior area
      • Total structure area: 2,399
      • Total interior livable area: 2,399 sqft

      Property

      Parking
      • Total spaces: 4
      • Parking features: Attached, Garage Door Opener, Direct Access
      • Attached garage spaces: 2
      • Uncovered spaces: 2
      Features
      • Stories: 2
      • Patio & porch: Patio
      • Exterior features: Private Yard
      • Spa features: None
      • Fencing: Back Yard,Block
      Lot
      • Size: 2,509 Square Feet
      • Features: North/South Exposure, Desert Front, Gravel/Stone Back, Synthetic Grass Back
      Details
      • Parcel number: 21004459

      Construction

      Type & style
      • Home type: Townhouse
      • Architectural style: Contemporary
      • Property subtype: Townhouse
      • Attached to another structure: Yes
      Materials
      • Stucco, Wood Frame, Painted, Stone
      • Roof: Built-Up
      Condition
      • Year built: 2020
      Details
      • Builder name: K Hovnanian

      Utilities & green energy

      • Sewer: Public Sewer
      • Water: City Water

      Community & HOA

      Community
      • Features: Pool, Pickleball, Playground, Biking/Walking Path
      • Security: Fire Sprinkler System
      • Subdivision: PINNACLE AT UNION PARK
      HOA
      • Has HOA: Yes
      • Services included: Maintenance Grounds
      • HOA fee: $426 quarterly
      • HOA name: Union Park Norterra
      • HOA phone: 623-230-2318
      • Second HOA fee: $570 quarterly
      • Second HOA name: Union Park Norterra
      • Second HOA phone: 623-230-2318
      Location
      • Region: Phoenix

      Financial & listing details

      • Price per square foot: $233/sqft
      • Tax assessed value: $553,600
      • Annual tax amount: $2,405
      • Date on market: 1/7/2026
      • Cumulative days on market: 184 days
      • Listing terms: Cash,Conventional,1031 Exchange,FHA,VA Loan
      • Ownership: Fee Simple

        Estimated market value

        Not available

        Estimated sales range

        Not available

        Not available

        Price history

        DateEventPrice
        6/7/2026Price change$560,000-0.9%$233/sqft
        Source: ARMLS #6961943 Report a problem
        5/1/2026Price change$565,000-2.4%$236/sqft
        Source: ARMLS #6961943 Report a problem
        3/23/2026Price change$579,000-2.7%$241/sqft
        Source: ARMLS #6961943 Report a problem
        2/20/2026Price change$595,000-2.5%$248/sqft
        Source: ARMLS #6961943 Report a problem
        2/2/2026Price change$610,000-0.8%$254/sqft
        Source: ARMLS #6961943 Report a problem
        1/24/2026Listing removed$3,295$1/sqft
        Source: Zillow Rentals Report a problem
        1/16/2026Price change$615,000-1.6%$256/sqft
        Source: ARMLS #6961943 Report a problem
        1/16/2026Listed for rent$3,295+10%$1/sqft
        Source: Zillow Rentals Report a problem
        1/11/2026Listing removed$2,995$1/sqft
        Source: Zillow Rentals Report a problem
        1/7/2026Listed for sale$625,000-6.7%$261/sqft
        Source: ARMLS #6961943 Report a problem
        12/3/2025Price change$2,995-9.1%$1/sqft
        Source: Zillow Rentals Report a problem
        11/28/2025Listed for rent$3,295$1/sqft
        Source: Zillow Rentals Report a problem
        11/28/2025Listing removed$3,295$1/sqft
        Source: ARMLS #6945947 Report a problem
        11/12/2025Listed for rent$3,295$1/sqft
        Source: ARMLS #6945947 Report a problem
        1/23/2024Listing removed$669,900+1.5%$279/sqft
        Source: ARMLS #6394167 Report a problem
        9/16/2022Sold$660,000-1.5%$275/sqft
        Source: ARMLS #6435636 Report a problem
        7/20/2022Pending sale$669,900$279/sqft
        Source: ARMLS #6435636 Report a problem
        7/18/2022Listed for sale$669,900$279/sqft
        Source: ARMLS #6435636 Report a problem
        7/6/2022Listing removed$669,900$279/sqft
        Source: ARMLS #6394167 Report a problem
        6/16/2022Price change$669,900-1.5%$279/sqft
        Source: ARMLS #6394167 Report a problem
        6/9/2022Price change$679,900-1.4%$283/sqft
        Source: ARMLS #6394167 Report a problem
        5/6/2022Listed for sale$689,900+75.4%$288/sqft
        Source: ARMLS #6394167 Report a problem
        7/15/2020Sold$393,410$164/sqft
        Source: ARMLS #6030345 Report a problem

        Public tax history

        YearProperty taxesTax assessment
        2025$2,355 +1%$55,360 -3.5%
        2024$2,332 +1.6%$57,380 +128.8%
        2023$2,295 +1.8%$25,081 -30.5%
        2022$2,253 +590.3%$36,100 +9.5%
        2021$326 $32,970 +613.6%
        2020-- $4,620

        Find assessor info on the county website

        Monthly payment

        Est. payment

        Payment breakdown

        Explore the cost of this home by adjusting the details. Changes won't be saved.
        All calculations are estimates and provided by Zillow, Inc. for informational purposes only. Actual amounts may vary.
        HOA fees may include property taxes on listings classified as Co-Ops. Contact the listing agent and/or owner for fee details.
        Mortgage interest rates are dependent on a number of factors, including credit score, down payment, and repayment length. Interest rate data provided by Zillow Group Marketplace, Inc. as of 1/1/1970 from various mortgage lenders with which we have lead or other similar arrangements; the Estimated Payment is an average of those rates.
        See how much you could borrow to make a competitive offer.

        Climate risks

        Neighborhood: Deer Valley

        Getting around

        34 / 100
        Car-Dependent
        37 / 100
        Some Transit
        36 / 100
        Somewhat Bikeable

        Nearby schools

        GreatSchools rating
        Schools provided by the listing agent
        • Elementary: Union Park School
        • Middle: Union Park School
        • High: Barry Goldwater High School
        • District: Deer Valley Unified District

        Source: ARMLS. This data may not be complete. We recommend contacting the local school district to confirm school assignments for this home.

        A local agent can set up tours, give advice and negotiate with sellers.

        Browse local experts

        Similar homes

        Skip to the end of the carouselSkip to the beginning of the carousel