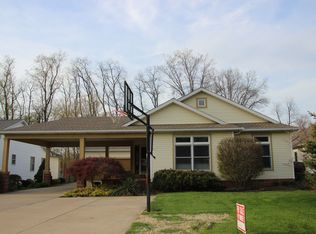
Welcome home to this beautifully appointed 3-bedroom, 3.5-bath Colonial where timeless style meets modern comfort. From the moment you arrive, you'll appreciate the exceptional curb appeal that sets this home apart. Step inside to a bright, open floor plan featuring updated luxury vinyl flooring throughout the main level. The breathtaking two-story great room is the centerpiece of the home, boasting soaring ceilings, expansive skylights, and an abundance of natural light that creates an inviting space for everyday living and entertaining. The open-concept layout flows effortlessly into the beautifully remodeled kitchen, complete with granite countertops, painted cabinetry, an updated backsplash, abundant storage, and a charming coffee bar. Just off the great room, a private first-floor office offers the perfect work-from-home space. The first-floor owner's suite provides the convenience today's buyers desire, featuring a beautifully updated en-suite bath with a spacious walk-in shower and spa-inspired finishes. Upstairs, you'll find a versatile loft overlooking the great room, two generously sized bedrooms, and a full bath. The finished lower level offers even more living space with a full bathroom and an impressive built-in bar, making it the perfect place to entertain family and friends. Step outside to a spacious deck overlooking the backyard, ideal for morning coffee, summer gatherings, or simply relaxing at the end of the day. Thoughtfully enhanced throughout, this home features updated flooring, a beautifully remodeled kitchen, an updated half bath, and a renovated owner's bath, making it truly move-in ready. This is more than a home, it's a lifestyle. Don't miss your opportunity to make it yours!
Active
$405,000
1973 Wells Creek Run, Akron, OH 44312
3beds
--sqft
Single Family Residence
Built in 1997
0.38 Acres Lot
$-- Zestimate®
$--/sqft
$-- HOA
What's special
Updated half bathBright open floor planPrivate first-floor officeOpen-concept layoutExceptional curb appealSoaring ceilingsAbundance of natural light
- 28 days
- 1,024
- 55
Zillow last checked:
Listing updated:
Listed by:
Jen Skvarch 216-905-1235 jenskvarch@howardhanna.com,
Howard Hanna
Source: MLS Now,MLS#: 5232221Originating MLS: Akron Cleveland Association of REALTORS
Facts & features
Interior
Bedrooms & bathrooms
- Bedrooms: 3
- Bathrooms: 4
- Full bathrooms: 3
- 1/2 bathrooms: 1
- Main level bathrooms: 2
- Main level bedrooms: 1
Heating
- Forced Air
Cooling
- Central Air
Appliances
- Included: Dryer, Dishwasher, Microwave, Range, Refrigerator, Washer
Features
- Basement: Partially Finished
- Number of fireplaces: 1
Video & virtual tour
Property
Parking
- Parking features: Attached, Garage
- Attached garage spaces: 2
Features
- Levels: Two
- Stories: 2
Lot
- Size: 0.38 Acres
Details
- Parcel number: 6858124
Construction
Type & style
- Home type: SingleFamily
- Architectural style: Colonial
- Property subtype: Single Family Residence
Materials
- Aluminum Siding, Stone Veneer, Vinyl Siding
- Roof: Asphalt,Fiberglass
Condition
- Year built: 1997
Utilities & green energy
- Sewer: Public Sewer
- Water: Public
Community & HOA
Community
- Subdivision: Mill Race
HOA
- Has HOA: No
Location
- Region: Akron
Financial & listing details
- Tax assessed value: $314,380
- Annual tax amount: $7,001
- Date on market: 8/5/2026
- Cumulative days on market: 30 days
- Listing agreement: Exclusive Right To Sell
Estimated market value
Not available
Estimated sales range
Not available
Not available
Price history
| Date | Event | Price |
|---|---|---|
| 8/5/2026 | Listed for sale | $405,000+14.1% |
Source: MLS Now #5232221 Report a problem | ||
| 6/13/2022 | Sold | $355,000+4.4% |
Source: | ||
| 5/1/2022 | Pending sale | $339,900 |
Source: | ||
| 4/29/2022 | Listed for sale | $339,900+794.5% |
Source: | ||
| 1/3/1997 | Sold | $38,000 |
Source: Public Record Report a problem | ||
Public tax history
| Year | Property taxes | Tax assessment |
|---|---|---|
| 2025 | $7,001 +0.2% | $110,040 |
| 2024 | $6,990 +20.8% | $110,040 |
| 2023 | $5,786 +21.2% | $110,040 +55.1% |
| 2022 | $4,774 -0.1% | $70,952 |
| 2021 | $4,778 | $70,952 |
| 2020 | -- | $70,952 +11.1% |
| 2019 | $4,666 +1.4% | $63,879 0% |
| 2018 | $4,603 -1.6% | $63,880 |
| 2017 | $4,677 | $63,880 |
| 2016 | $4,677 | $63,880 |
| 2015 | $4,677 +0.8% | $63,880 |
| 2014 | $4,639 +2.1% | $63,880 0% |
| 2013 | $4,545 +0.6% | $63,890 |
| 2012 | $4,519 +14.9% | $63,890 +0% |
| 2011 | $3,932 -5.8% | $63,886 -10.3% |
| 2010 | $4,174 | $71,208 |
| 2009 | -- | $71,208 |
| 2008 | $4,263 +0.3% | $71,208 -4.4% |
| 2007 | $4,248 +0.7% | $74,494 |
| 2006 | $4,218 +18.9% | $74,494 |
| 2005 | $3,548 | $74,494 +4% |
| 2004 | -- | $71,617 |
| 2003 | $3,442 -3.4% | $71,617 |
| 2002 | $3,562 -1.2% | $71,617 +9.2% |
| 2001 | $3,605 +17% | $65,576 |
| 2000 | $3,081 | $65,576 |
Find assessor info on the county website
Monthly payment
Est. payment
Payment breakdown
Explore the cost of this home by adjusting the details. Changes won't be saved.Climate risks
Neighborhood: Ellet
Nearby schools
Schools provided by the listing agent
- District: Akron CSD - 7701
Source: MLS Now. This data may not be complete. We recommend contacting the local school district to confirm school assignments for this home.