|| EMORY GROVE IN DRUID HILLS HISTORIC DISTRICT || WALKABLE TO EMORY, CDC, PARKS & SHOPPING || NO HOA + NO RENT RESTRICTIONS || EXTRA-LARGE LOT BACKING TO PARK || MASTER ON MAIN || FULL FINISHED BASEMENT || NEW HVAC, WATER HEATER & WINDOWS || Location, community, and long-term value come together in one of the most sought-after pockets of Druid Hills-EMORY GROVE, where charm, walkability, and an active neighborhood lifestyle are part of everyday living. Tucked within the DRUID HILLS HISTORIC PRESERVATION DISTRICT, this home offers a rare blend of space, privacy, and connection. Set on an EXTRA-LARGE, LEVEL LOT BACKING TO A PARK, you'll enjoy a backyard that feels like an extension of green space-perfect for relaxing evenings or weekend gatherings. Just beyond your doorstep, the neighborhood comes alive with COMMUNITY EVENTS LIKE FIRST FRIDAYS, HOLIDAY CELEBRATIONS, AND GARDEN CLUB MEETUPS, creating a true sense of belonging. Inside, the layout is designed for flexibility and comfort with 5 BEDROOMS, 4.5 BATHS, A MASTER ON MAIN, and a FULL FINISHED BASEMENT-ideal for guests, work-from-home setups, or multi-generational living. The flow of the home supports both everyday life and entertaining with ease. Major updates are already handled, including NEW HVAC (2023), NEW WATER HEATER (2023), AND NEW WINDOWS (2024)-giving you peace of mind and energy efficiency from day one. Step outside and you're minutes-or even walking distance-to everything: EMORY UNIVERSITY, THE CDC, LULLWATER PARK, AND THE MASON MILL PATH TRAIL, along with nearby restaurants, shopping, and top-rated schools including Fernbank Elementary. Add in NO HOA AND NO RENT RESTRICTIONS, and you have a level of flexibility that's incredibly rare for this location. Homes that offer THIS MUCH SPACE, WALKABILITY, COMMUNITY, AND LONG-TERM VALUE in Druid Hills don't come up often.
Closed
$1,000,000
1973 Westminster Way NE, Atlanta, GA 30307
5beds
3,243sqft
Single Family Residence
Built in 1941
0.39 Acres Lot
$1,004,700 Zestimate®
$308/sqft
$7,078 Estimated rent
Home value
$1,004,700
$924,000 - $1.09M
$7,078/mo
Zestimate® history
Owner options
List your home for rent
$7,078/mo
Rent Zestimate®
Find your next renter with Zillow Rental Manager. Plus, with online applications, you can quickly screen prospective tenants – for free.
$7,078/mo
Rent Zestimate®
Refinance and save
$6,562/mo
Est. payment
Refinancing to a lower rate could help reduce your monthly payments and save thousands over the life of the loan.
$6,562/mo
Est. payment
Explore your selling options
Work with a Zillow partner agent
Leverage their expertise and Zillow's premium Showcase listings to get your home seen by more buyers.
Get startedList with your own agent
Get your home in front of millions of buyers by listing it on Zillow.
Learn how to do itSell it yourself
Take full control of how buyers see your home on Zillow by listing For Sale by Owner (FSBO).
List your homeWhat's special
Zillow last checked:
Listing updated:
Listed by:
Rhonda Duffy 678-318-3613,
Duffy Realty
Bought with:
Tim Hur, 299688
Point Honors & Associates, Realtors
Source: GAMLS,MLS#: 10741916
Facts & features
Interior
Bedrooms & bathrooms
- Bedrooms: 5
- Bathrooms: 5
- Full bathrooms: 4
- 1/2 bathrooms: 1
- Main level bathrooms: 1
- Main level bedrooms: 1
Rooms
- Room types: Family Room, Media Room, Office, Sun Room
Kitchen
- Features: Breakfast Bar
Heating
- Central, Zoned
Cooling
- Central Air, Ceiling Fan(s), Zoned
Appliances
- Included: Dishwasher, Disposal, Dryer, Stainless Steel Appliance(s), Washer, Refrigerator, Microwave, Gas Water Heater
- Laundry: Upper Level
Features
- Bookcases, Walk-In Closet(s), Central Vacuum
- Flooring: Hardwood, Tile, Stone
- Windows: Double Pane Windows
- Basement: Finished,Full,Interior Entry,Exterior Entry
- Number of fireplaces: 1
- Fireplace features: Family Room
- Common walls with other units/homes: No Common Walls
Interior area
- Total structure area: 3,243
- Total interior livable area: 3,243 sqft
- Finished area above ground: 2,440
- Finished area below ground: 803
Property
Parking
- Total spaces: 3
- Parking features: Off Street
Features
- Levels: Two
- Stories: 2
- Patio & porch: Deck
- Exterior features: Garden
Lot
- Size: 0.39 Acres
- Features: Level
Details
- Parcel number: 18 051 03 013
Construction
Type & style
- Home type: SingleFamily
- Architectural style: Traditional,Cape Cod
- Property subtype: Single Family Residence
Materials
- Stone, Brick, Other
- Foundation: Slab
- Roof: Composition
Condition
- Resale
- New construction: No
- Year built: 1941
Details
- Warranty included: Yes
Utilities & green energy
- Sewer: Public Sewer
- Water: Public
- Utilities for property: Cable Available, Electricity Available, High Speed Internet, Natural Gas Available, Phone Available, Sewer Available, Water Available
Green energy
- Energy efficient items: Appliances, Thermostat, Water Heater
Community & HOA
Community
- Features: Park, Playground, Tennis Court(s), Street Lights, Walk To Schools, Near Shopping
- Security: Smoke Detector(s)
- Subdivision: Emory Grove
HOA
- Has HOA: No
- Services included: None
Location
- Region: Atlanta
Financial & listing details
- Price per square foot: $308/sqft
- Annual tax amount: $10,049
- Date on market: 5/1/2026
- Cumulative days on market: 4 days
- Listing agreement: Exclusive Right To Sell
- Electric utility on property: Yes
Price history
| Date | Event | Price |
|---|---|---|
| 6/2/2026 | Sold | $1,000,000$308/sqft |
Source:  GAMLS #10741916 Report a problem GAMLS #10741916 Report a problem | ||
| 5/5/2026 | Pending sale | $1,000,000$308/sqft |
Source: GAMLS #10741916 Report a problem | ||
| 5/1/2026 | Listed for sale | $1,000,000$308/sqft |
Source: GAMLS #10741916 Report a problem | ||
Public tax history
Tax history is unavailable.
Neighborhood: Druid Hills
Nearby homes
- $660,0003 bd2 ba2.4k sqft1983 Westminster Way, Atlanta, GA 30307Sold
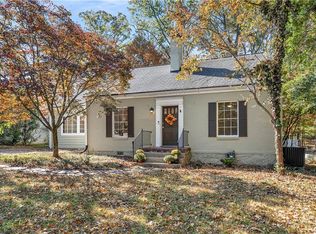
- $711,0004 bd3 ba2k sqft1949 Westminster Way, Atlanta, GA 30307Sold
- $711,0004 bd3 ba2.2k sqft1949 Westminster Way NE, Atlanta, GA 30307Sold

- $366,1004 bd4 ba2.6k sqft1972 Westminster Way NE, Atlanta, GA 30307Off Market
- $865,0003 bd3 ba2.1k sqft1972 Westminster Way, Atlanta, GA 30307Off Market
- $494,8002 bd1 ba1.7k sqft1966 Westminster Way, Atlanta, GA 30307Off Market
- $627,8003 bd2 ba1.5k sqft1978 Westminster Way, Atlanta, GA 30307Off Market
- $695,2004 bd2 ba1.7k sqft1960 Westminster Way, Atlanta, GA 30307Off Market
Nearby schools
GreatSchools rating
- 8/10Fernbank Elementary SchoolGrades: PK-5Distance: 1.1 mi
- 5/10Druid Hills Middle SchoolGrades: 6-8Distance: 2.7 mi
- 6/10Druid Hills High SchoolGrades: 9-12Distance: 0.4 mi
Schools provided by the listing agent
- Elementary: Fernbank
- Middle: Druid Hills
- High: Druid Hills
Source: GAMLS. This data may not be complete. We recommend contacting the local school district to confirm school assignments for this home.
Get a cash offer in 3 minutes
Find out how much your home could sell for in as little as 3 minutes with a no-obligation cash offer.
Estimated market value
$1,004,700
Get a cash offer in 3 minutes
Find out how much your home could sell for in as little as 3 minutes with a no-obligation cash offer.
Estimated market value
$1,004,700
- Georgia
- Dekalb County
- Atlanta
- 30307
- Druid Hills
- 1973 Westminster Way NE
