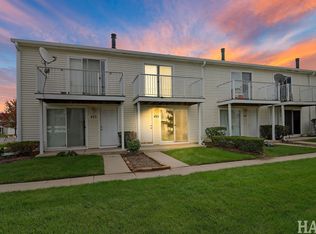
This recently upgraded 3-bedroom, 1.5 bath end unit town home offers a fresh, move in ready interior in a desirable location. The well-maintained home features a comfortable, functional layout with thoughtful improvements throughout. The beautifully updated kitchen stands out with crisp white cabinetry, coordinating countertops, ample workspace, and a convenient seating area with bar stools that stay with the home. As a premier end unit, the property offers an appealing setting with the added benefits that come with its location within the community. All three bedrooms provide flexible space for everyday living, guests, or a home office. Clean, updated, and in excellent condition, this home is a great opportunity for buyers looking for a well-cared for property with modern improvements and an easy to enjoy floor plan.
Contingent
$240,000
1973 Westview Ln, Round Lake Beach, IL 60073
3beds
1,376sqft
Townhouse, Single Family Residence
Built in 1987
3,620 Square Feet Lot
$-- Zestimate®
$174/sqft
$200/mo HOA
What's special
Modern improvementsThoughtful improvements throughoutAmple workspaceBeautifully updated kitchenComfortable functional layoutCrisp white cabinetryCoordinating countertops
- 8 days
- 329
- 32
Zillow last checked:
Listing updated:
Listed by:
Helen Oliveri 847-967-0022,
Helen Oliveri Real Estate
Source: MRED as distributed by MLS GRID,MLS#: 12743428
Facts & features
Interior
Bedrooms & bathrooms
- Bedrooms: 3
- Bathrooms: 2
- Full bathrooms: 1
- 1/2 bathrooms: 1
Rooms
- Room types: Walk In Closet
Primary bedroom
- Features: Flooring (Carpet), Window Treatments (Curtains/Drapes)
- Level: Second
- Area: 210 Square Feet
- Dimensions: 15X14
Bedroom 2
- Features: Flooring (Carpet), Window Treatments (Curtains/Drapes)
- Level: Second
- Area: 144 Square Feet
- Dimensions: 12X12
Bedroom 3
- Features: Flooring (Carpet), Window Treatments (Curtains/Drapes)
- Level: Second
- Area: 140 Square Feet
- Dimensions: 14X10
Dining room
- Features: Flooring (Engineered Hardwood), Window Treatments (Blinds)
- Level: Main
- Area: 200 Square Feet
- Dimensions: 20X10
Kitchen
- Features: Kitchen (Eating Area-Breakfast Bar), Flooring (Engineered Hardwood), Window Treatments (Curtains/Drapes)
- Level: Main
- Area: 132 Square Feet
- Dimensions: 12X11
Laundry
- Features: Flooring (Other)
- Level: Main
- Area: 110 Square Feet
- Dimensions: 11X10
Living room
- Features: Flooring (Engineered Hardwood), Window Treatments (Curtains/Drapes)
- Level: Main
- Area: 228 Square Feet
- Dimensions: 19X12
Walk in closet
- Features: Flooring (Carpet)
- Level: Second
- Area: 24 Square Feet
- Dimensions: 6X4
Heating
- Natural Gas, Forced Air
Cooling
- Central Air
Appliances
- Included: Range, Microwave, Dishwasher, Refrigerator, Stainless Steel Appliance(s), Humidifier
- Laundry: Main Level, Gas Dryer Hookup, Electric Dryer Hookup, In Garage
Features
- Walk-In Closet(s), Open Floorplan
- Basement: None
Interior area
- Total structure area: 0
- Total interior livable area: 1,376 sqft
Property
Parking
- Total spaces: 2
- Parking features: Asphalt, Garage Door Opener, Yes, Garage Owned, Attached, Garage
- Attached garage spaces: 2
- Has uncovered spaces: Yes
Accessibility
- Accessibility features: No Disability Access
Features
- Patio & porch: Deck
Lot
- Size: 3,620 Square Feet
- Features: Common Grounds, Landscaped
Details
- Parcel number: 06171260620000
- Special conditions: None
- Other equipment: Ceiling Fan(s)
Construction
Type & style
- Home type: Townhouse
- Property subtype: Townhouse, Single Family Residence
Materials
- Vinyl Siding
- Roof: Asphalt
Condition
- New construction: No
- Year built: 1987
Utilities & green energy
- Electric: Circuit Breakers
- Sewer: Public Sewer
- Water: Lake Michigan
Community & HOA
Community
- Subdivision: Countryside Hills
HOA
- Has HOA: Yes
- Amenities included: Park
- Services included: Exterior Maintenance, Lawn Care, Snow Removal
- HOA fee: $200 monthly
Location
- Region: Round Lake Beach
Financial & listing details
- Price per square foot: $174/sqft
- Tax assessed value: $177,041
- Annual tax amount: $5,149
- Date on market: 9/1/2026
- Ownership: Fee Simple w/ HO Assn.
Estimated market value
Not available
Estimated sales range
Not available
Not available
Price history
| Date | Event | Price |
|---|---|---|
| 9/2/2026 | Contingent | $240,000$174/sqft |
Source:  MRED as distributed by MLS GRID #12743428 Report a problem MRED as distributed by MLS GRID #12743428 Report a problem | ||
| 9/1/2026 | Listed for sale | $240,000+242.9%$174/sqft |
Source: MRED as distributed by MLS GRID #12743428 Report a problem | ||
| 8/11/2015 | Sold | $70,000+82.8%$51/sqft |
Source: Public Record Report a problem | ||
| 6/12/2013 | Sold | $38,299-8.3%$28/sqft |
Source: MRED as distributed by MLS GRID #08318921 Report a problem | ||
| 4/24/2013 | Price change | $41,757-7%$30/sqft |
Source: Hubzu #08318921 Report a problem | ||
| 3/26/2013 | Price change | $44,900-6.3%$33/sqft |
Source: Hubzu #08241807 Report a problem | ||
| 3/2/2013 | Listed for sale | $47,900-36.1%$35/sqft |
Source: Hubzu #08241807 Report a problem | ||
| 2/5/2013 | Sold | $75,000+38.9%$55/sqft |
Source: Public Record Report a problem | ||
| 1/31/2013 | Price change | $54,000-10%$39/sqft |
Source: Hubzu #08241807 Report a problem | ||
| 1/4/2013 | Listed for sale | $60,000-20%$44/sqft |
Source: Hubzu #08241807 Report a problem | ||
| 11/14/2012 | Sold | $75,000-15.7%$55/sqft |
Source: Public Record Report a problem | ||
| 10/31/1995 | Sold | $89,000$65/sqft |
Source: Public Record Report a problem | ||
Public tax history
| Year | Property taxes | Tax assessment |
|---|---|---|
| 2024 | $4,908 +9.3% | $65,351 +10.7% |
| 2023 | $4,492 -3.2% | $59,008 +9% |
| 2022 | $4,641 -5.9% | $54,156 +2.8% |
| 2021 | $4,934 +4.6% | $52,699 +9.3% |
| 2020 | $4,716 +17.8% | $48,194 +16.9% |
| 2019 | $4,003 +32.2% | $41,236 +37.2% |
| 2018 | $3,029 | $30,056 +6.3% |
| 2017 | $3,029 +10% | $28,272 +8.3% |
| 2016 | $2,754 -15.9% | $26,098 +9.5% |
| 2015 | $3,275 -9.4% | $23,842 -14.5% |
| 2014 | $3,616 +9.7% | $27,898 -4.2% |
| 2012 | $3,297 +0.8% | $29,136 -18.8% |
| 2011 | $3,272 -23.9% | $35,866 -31% |
| 2010 | $4,301 +3.6% | $51,951 -5% |
| 2009 | $4,153 -2.2% | $54,685 -2.7% |
| 2008 | $4,246 +18.3% | $56,178 +21.7% |
| 2006 | $3,590 +7% | $46,173 |
| 2005 | $3,355 +8.1% | -- |
| 2004 | $3,103 -1.5% | -- |
| 2003 | $3,149 +2.5% | -- |
| 2002 | $3,073 +12.6% | -- |
| 2001 | $2,730 +3.3% | $34,821 +1.8% |
| 2000 | $2,642 | $34,215 |
Find assessor info on the county website
Monthly payment
Est. payment
Payment breakdown
Explore the cost of this home by adjusting the details. Changes won't be saved.Climate risks
Neighborhood: 60073
Nearby schools
Schools provided by the listing agent
- District: 116
Source: MRED as distributed by MLS GRID. This data may not be complete. We recommend contacting the local school district to confirm school assignments for this home.
- $--3 bd2 ba1.1k sqft1975 Westview Ln, Round Lake Beach, IL 60073Auction

- $221,2003 bd1 ba1.1k sqft1977 Westview Ln, Round Lake Beach, IL 60073Off Market
- $232,9003 bd1 ba1.1k sqft534 Meadow Hill Ln, Round Lake Beach, IL 60073Off Market
- $233,4003 bd1 ba1.1k sqft1979 Westview Ln, Round Lake Beach, IL 60073Off Market
Similar homes
- $--3 bd2 ba1.1k sqft1975 Westview Ln, Round Lake Beach, IL 60073AuctionXome
- $211,3003 bd2 ba1.1k sqft435 Meadow Green Ln, Round Lake Beach, IL 60073Price Change
 MLS ID #12503217, Erik Dunbar, Compass. MRED as distributed by MLS GRID
 - $230,0003 bd2 ba1.4k sqft1233 N Split Oak Cir, Round Lake Beach, IL 60073Active
 MLS ID #12729884, Adriana Cuellar, Cagan's Realty, Inc.. MRED as distributed by MLS GRID
 - $--3 bd1 ba975 sqft1218 Beverly Dr, Round Lake Beach, IL 60073Auction
 ServiceLink Auction
