Skip main navigation
Sold
  • Price Unknown

    19730 Raymond Walter Ln, Walker, LA 70785

    3beds
    1,890sqft
    Single Family Residence, Residential
    Built in 2011
    3 Acres Lot
    $380,500 Zestimate®
    $--/sqft
    $1,798 Estimated rent

    Home value

    $380,500

    $335,000 - $434,000

    $1,798/mo

    Zestimate® history
    Loading
    Loading...

    Owner options

    List your home for rent

    $1,798/mo

    Rent Zestimate®

    Find your next renter with Zillow Rental Manager. Plus, with online applications, you can quickly screen prospective tenants – for free.

    Learn more

    $1,798/mo

    Rent Zestimate®

    Refinance and save

    Refinancing to a lower rate could help reduce your monthly payments and save thousands over the life of the loan.

    See today's rates

    Explore your selling options

    Work with a Zillow partner agent

    Leverage their expertise and Zillow's premium Showcase listings to get your home seen by more buyers.

    Get started

    List with your own agent

    Get your home in front of millions of buyers by listing it on Zillow.

    Learn how to do it

    Sell it yourself

    Take full control of how buyers see your home on Zillow by listing For Sale by Owner (FSBO).

    List your home

    What's special

    Master suiteLarge walk-in showerStainless steel appliancesNatural wood cabinetsElectric cooktopPeaceful dead-end lotDual vanities
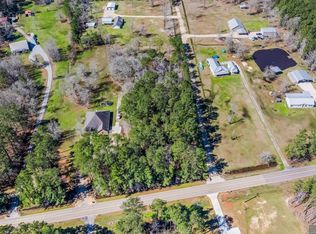
    This charming 3-bedroom, 2-bath home is located on a peaceful dead-end lot, offering privacy and tranquility on 3 picturesque acres. Perfect for horse enthusiasts or those seeking country living with plenty of space, the property features impressive amenities, including a 30x40 metal shop with double roll-up doors with electricity, and built in 2019. Additional highlights include a 36x20 tractor shed and a 36x36 metal-covered carport, added in 2018, providing ample storage and functionality. Inside, the home boasts a welcoming open-concept layout with vaulted ceilings and large windows that fill the space with natural light. The living areas feature stunning stamped concrete floors, while the bedrooms are carpeted for added comfort. The kitchen is beautifully designed with natural wood cabinets, stainless steel appliances, and an electric cooktop, combining style and practicality. The master suite serves as a private retreat, complete with a spacious bathroom featuring dual vanities, framed mirrors, a separate soaking tub, and a large walk-in shower. With versatile living spaces, including a formal living room and a family room, this home is ideal for both entertaining and relaxed living. Set in a serene location and surrounded by open land, this property offers the perfect blend of rural charm and modern conveniences, making it an excellent choice for a peaceful lifestyle.

    Zillow last checked:

    Listing updated:

    Listed by:

    Tiffany McBride,

    CHT Group Real Estate, LLC

    Bought with:

    Katie Benton Thompson, 0995683141

    Mandy Benton Realty Group LLC

    Source: ROAM MLS,MLS#: 2024021822MLS Logo

    Facts & features

    Interior

    Bedrooms & bathrooms
    • Bedrooms: 3
    • Bathrooms: 2
    • Full bathrooms: 2
    Rooms
    • Room types: Bathroom, Primary Bathroom, Bedroom, Primary Bedroom, Dining Room, Family Room, Kitchen, Living Room
    Primary bedroom
    • Features: Ceiling Fan(s), En Suite Bath, Walk-In Closet(s), Split
    • Level: First
    • Area: 203
    • Dimensions: 14 x 14.5
    Bedroom 1
    • Level: First
    • Area: 139.24
    • Width: 11.8
    Bedroom 2
    • Level: First
    • Area: 163.03
    • Width: 11.9
    Primary bathroom
    • Features: Double Vanity, Separate Shower, Walk-In Closet(s), Soaking Tub, Water Closet
    • Level: First
    • Area: 117
    • Dimensions: 9 x 13
    Bathroom 1
    • Level: First
    • Area: 57.5
    • Width: 5
    Dining room
    • Level: First
    • Area: 160
    • Dimensions: 10 x 16
    Family room
    • Level: First
    • Area: 216
    • Width: 16
    Kitchen
    • Features: Laminate Counters
    • Level: First
    • Area: 108
    • Dimensions: 12 x 9
    Living room
    • Level: First
    • Area: 175.5
    • Length: 13
    Heating
    • Central
    Cooling
    • Central Air, Ceiling Fan(s)
    Appliances
    • Included: Elec Stove Con, Electric Cooktop
    • Laundry: Electric Dryer Hookup, Washer Hookup, Inside, Washer/Dryer Hookups, Laundry Room
    Features
    • Ceiling 9'+, Ceiling Varied Heights, Vaulted Ceiling(s)
    • Flooring: Carpet, Concrete
    Interior area
    • Total structure area: 1,890
    • Total interior livable area: 1,890 sqft

    Property

    Parking
    • Total spaces: 4
    • Parking features: 4+ Cars Park, Carport, Concrete, Detached, Driveway, Gravel
    • Has carport: Yes
    Features
    • Stories: 1
    • Exterior features: Lighting
    • Has spa: Yes
    • Spa features: Bath
    • Fencing: Partial,Wood,Wire
    Lot
    • Size: 3 Acres
    • Dimensions: 347.7 x 348.8 x 374.5 x 348.8
    • Features: Dead-End Lot, Horse Property Lot, Oversized Lot, Rear Yard Vehicle Access, Shade Tree(s), Landscaped
    Details
    • Additional structures: Storage, Workshop
    • Parcel number: 0228346B
    • Special conditions: Standard
    • Horses can be raised: Yes

    Construction

    Type & style
    • Home type: SingleFamily
    • Architectural style: Ranch
    • Property subtype: Single Family Residence, Residential
    Materials
    • Wood Siding, Frame
    • Foundation: Slab
    • Roof: Shingle,Gabel Roof,Hip Roof
    Condition
    • All Original
    • New construction: No
    • Year built: 2011

    Utilities & green energy

    • Gas: None
    • Sewer: Septic Tank
    • Water: Public

    Community & HOA

    Community
    • Security: Smoke Detector(s)
    • Subdivision: Rural Tract (no Subd)
    Location
    • Region: Walker

    Financial & listing details

    • Tax assessed value: $233,630
    • Annual tax amount: $1,295
    • Date on market: 12/5/2024
    • Listing terms: Cash,Conventional,FHA,FMHA/Rural Dev,VA Loan

    Price history

    DateEventPrice
    12/27/2024Sold--
    Source: ROAM MLS #2024021822 Report a problem
    12/12/2024Pending sale$375,000$198/sqft
    Source: ROAM MLS #2024021822 Report a problem
    12/5/2024Listed for sale$375,000$198/sqft
    Source: ROAM MLS #2024021822 Report a problem
    7/3/2012Sold--
    Source: ROAM MLS #201112934 Report a problem
    10/28/2010Sold--
    Source: Public Record Report a problem

    Public tax history

    YearProperty taxesTax assessment
    2025$1,295 +0.4%$23,363
    2024$1,290 +50.3%$23,363 +35.8%
    2023$858 -0.9%$17,200
    2022$866 -0.4%$17,200
    2021$870 +0.6%$17,200
    2020$865 +8.9%$17,200 +5.3%
    2019$794 -13.4%$16,340
    2017$917 -43.8%$16,340 +4.5%
    2015$1,631 $15,630
    2014$1,631 +0.2%$15,630
    2013$1,628 +94.4%$15,630
    2012$837 $15,630
    Find assessor info on the county website

    Neighborhood: 70785

    Nearby schools

    GreatSchools rating
    Schools provided by the listing agent
    • District: Livingston Parish

    Source: ROAM MLS. This data may not be complete. We recommend contacting the local school district to confirm school assignments for this home.

    Get a cash offer in 3 minutes
    Find out how much your home could sell for in as little as 3 minutes with a no-obligation cash offer.
    Estimated market value
    $380,500
    Get a cash offer in 3 minutes
    Find out how much your home could sell for in as little as 3 minutes with a no-obligation cash offer.
    Estimated market value
    $380,500