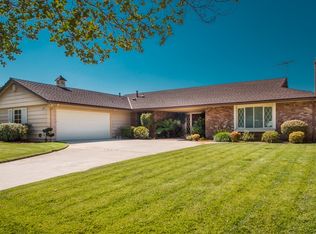
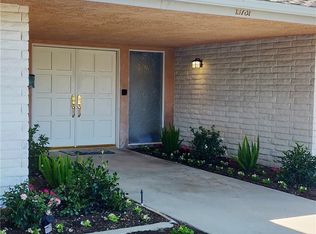
Charming pool home in Chatsworth located on a corner lot with over an 11,000+ square feet lot. Manicured landscaping leads to a grand double door entry. Upon entering this 5-bedroom, 3.25 bathroom home with over 3,300 square feet of living space you are greeted by terrazzo floors, chandelier and sunken living room. Sun filled living room features wood floors, high ceilings, plantation shutters, pass through to kitchen and is adjacent to formal dining room. Light and bright kitchen features stainless steel appliances, built-in Bosch five-burner range top, Quartz countertops, recessed lights, breakfast bar, butcher block island and breakfast nook with sliding glass doors overlooking the pool and backyard. The kitchen is adjacent to family room/den with stone tiled fireplace. Custom decorative glass leads to second floor master suite with built-in bookshelves, custom closets, windows allowing for tons of natural light and a bathroom with relaxing tub for soaking, oversized shower stall overhead showerhead, tubular skylights, double vanity sinks and walk-in closet. The upper-level features two additional bedrooms with a large, updated bathroom. One of the bedrooms features sliding glass doors leading to its own private patio. Lower-level features bedroom/office with sliding glass door overlooking pool & backyard and a fifth bedroom with walk-in closet, updated guest bathroom with shower stall and well sized laundry room. Additional features include attached garage with direct access to mudroom with quarter bathroom, recessed lights throughout most of the home, security system and crown molding. Amazing backyard with sparking pool, covered patio, well-manicured grounds with succulents & orange trees, grassy area and built-in in outdoor shower. A great opportunity to own an exceptionally upgraded home in a great Chatsworth location close to restaurants, shopping and more.
Sold for $1,395,000
Listed by: Coldwell Banker Realty • Joe Breckner • Contact: 818-528-2291
Bought with: Luxury Collective
$1,395,000
19730 Vintage St, Chatsworth, CA 91311
5beds
3,303sqft
Single Family Residence
Built in 1967
0.25 Acres Lot
$1,376,600 Zestimate®
$422/sqft
$6,301 Estimated rent
Home value
$1,376,600
$1.24M - $1.53M
$6,301/mo
Zestimate® history
Owner options
List your home for rent
$6,301/mo
Rent Zestimate®
Find your next renter with Zillow Rental Manager. Plus, with online applications, you can quickly screen prospective tenants – for free.
$6,301/mo
Rent Zestimate®
Refinance and save
$8,837/mo
Est. payment
Refinancing to a lower rate could help reduce your monthly payments and save thousands over the life of the loan.
$8,837/mo
Est. payment
Explore your selling options
Work with a Zillow partner agent
Leverage their expertise and Zillow's premium Showcase listings to get your home seen by more buyers.
Get startedList with your own agent
Get your home in front of millions of buyers by listing it on Zillow.
Learn how to do itSell it yourself
Take full control of how buyers see your home on Zillow by listing For Sale by Owner (FSBO).
List your homeWhat's special
Stone tiled fireplacePrivate patioButcher block islandBreakfast barTerrazzo floorsCorner lotOversized shower stall
Zillow last checked:
Listing updated:
Listed by:
Joe Breckner DRE #00883666 Joe@JoeBreckner.com,
Coldwell Banker Realty
Bought with:
Javier Pantoja, DRE #01988335
Luxury Collective
Source: CRMLS,MLS#: SR25042848 Originating MLS: California Regional MLS
Originating MLS: California Regional MLSFacts & features
Interior
Bedrooms & bathrooms
- Bedrooms: 5
- Bathrooms: 4
- Full bathrooms: 3
- 1/4 bathrooms: 1
- Main level bathrooms: 3
- Main level bedrooms: 2
Rooms
- Room types: Bathroom, Family Room, Other, Utility Room, Dining Room
Bathroom
- Features: Jack and Jill Bath
Kitchen
- Features: Kitchen/Family Room Combo, Quartz Counters, Remodeled, Updated Kitchen
Other
- Features: Walk-In Closet(s)
Heating
- Central
Cooling
- Central Air
Appliances
- Included: Built-In Range, Microwave, Refrigerator
- Laundry: Laundry Room
Features
- Breakfast Bar, Breakfast Area, Separate/Formal Dining Room, Jack and Jill Bath, Utility Room, Walk-In Closet(s)
- Flooring: Carpet, Wood
- Has fireplace: Yes
- Fireplace features: Family Room, Gas
- Common walls with other units/homes: No Common Walls
Interior area
- Total interior livable area: 3,303 sqft
Property
Parking
- Total spaces: 4
- Parking features: Door-Multi, Direct Access, Driveway, Garage
- Attached garage spaces: 2
- Carport spaces: 2
- Covered spaces: 4
Features
- Levels: Two
- Stories: 2
- Entry location: 1
- Patio & porch: Covered
- Has private pool: Yes
- Pool features: In Ground, Private
- Has view: Yes
- View description: None, Peek-A-Boo
Lot
- Size: 0.25 Acres
- Features: Corner Lot
Details
- Parcel number: 2726005011
- Zoning: LARE11
- Special conditions: Standard
Construction
Type & style
- Home type: SingleFamily
- Architectural style: Traditional
- Property subtype: Single Family Residence
Condition
- New construction: No
- Year built: 1967
Utilities & green energy
- Sewer: Public Sewer
- Water: Public
Community & HOA
Community
- Features: Suburban
Location
- Region: Chatsworth
Financial & listing details
- Price per square foot: $422/sqft
- Tax assessed value: $902,820
- Annual tax amount: $17,215
- Date on market: 2/27/2025
- Cumulative days on market: 19 days
- Listing terms: Cash,Cash to New Loan,Conventional
Price history
| Date | Event | Price |
|---|---|---|
| 3/26/2025 | Sold | $1,395,000+4.2%$422/sqft |
Source:  CRMLS #SR25042848 Report a problem CRMLS #SR25042848 Report a problem | ||
| 3/19/2025 | Pending sale | $1,339,000$405/sqft |
Source: CRMLS #SR25042848 Report a problem | ||
| 3/10/2025 | Contingent | $1,339,000$405/sqft |
Source: CRMLS #SR25042848 Report a problem | ||
| 2/28/2025 | Listed for sale | $1,339,000+110.9%$405/sqft |
Source: CRMLS #SR25042848 Report a problem | ||
| 12/24/2003 | Sold | $635,000$192/sqft |
Source: Public Record Report a problem | ||
Public tax history
| Year | Property taxes | Tax assessment |
|---|---|---|
| 2025 | $17,215 +53.9% | $902,820 +2% |
| 2024 | $11,182 +1.9% | $885,119 +2% |
| 2023 | $10,972 +4.8% | $867,764 +2% |
| 2022 | $10,474 +1.3% | $850,750 +2% |
| 2021 | $10,335 -0.9% | $834,070 +1% |
| 2020 | $10,433 | $825,518 +2% |
| 2019 | $10,433 +6.2% | $809,332 +2% |
| 2018 | $9,826 | $793,463 +2% |
| 2017 | $9,826 +2.2% | $777,906 +2% |
| 2016 | $9,613 +2.6% | $762,653 +1.5% |
| 2015 | $9,372 +1.1% | $751,199 +2% |
| 2014 | $9,270 | $736,485 +27.4% |
| 2012 | -- | $578,000 |
| 2011 | -- | $578,000 |
| 2010 | -- | $578,000 |
| 2009 | -- | $578,000 -15.9% |
| 2008 | -- | $687,341 +2% |
| 2007 | -- | $673,865 +2% |
| 2006 | -- | $660,653 |
| 2005 | -- | $660,653 +4% |
| 2004 | -- | $635,000 +290.3% |
| 2003 | -- | $162,685 +2% |
| 2002 | -- | $159,496 +4% |
| 2000 | -- | $153,305 |
Find assessor info on the county website
Neighborhood: Chatsworth
Nearby homes
- $1,320,5004 bd3 ba2.8k sqft19742 Vintage St, Chatsworth, CA 91311Off Market
- $1,267,0004 bd3 ba2.8k sqft19731 Septo St, Chatsworth, CA 91311Off Market
- $6,7005 bd4 ba3.7k sqft19720 Vintage St, Chatsworth, CA 91311For Rent

- $1,084,6004 bd2 ba2.2k sqft19743 Septo St, Chatsworth, CA 91311Off Market
- $1,380,0005 bd4 ba2.8k sqft19750 Vintage St, Chatsworth, CA 91311Off Market
- $1,399,5005 bd3 ba3.2k sqft19721 Septo St, Chatsworth, CA 91311Off Market
- $1,288,3005 bd3 ba3.2k sqft19751 Septo St, Chatsworth, CA 91311Off Market
- $1,301,8004 bd3 ba2.6k sqft19714 Vintage St, Chatsworth, CA 91311Off Market
Nearby schools
GreatSchools rating
- 8/10Superior Street Elementary SchoolGrades: K-5Distance: 0.7 mi
- 9/10Alfred B. Nobel Charter Middle SchoolGrades: 6-8Distance: 0.6 mi
- 5/10Chatsworth Charter High SchoolGrades: 9-12Distance: 1.2 mi
Get a cash offer in 3 minutes
Find out how much your home could sell for in as little as 3 minutes with a no-obligation cash offer.
Estimated market value
$1,376,600
Get a cash offer in 3 minutes
Find out how much your home could sell for in as little as 3 minutes with a no-obligation cash offer.
Estimated market value
$1,376,600
- California
- Los Angeles County
- Los Angeles
- 91311
- Chatsworth
- 19730 Vintage St
Nearby cities
Nearby neighborhoods
Nearby zip codes
Other Los Angeles Topics
