Motivated Seller, ready for new buyer! This stunning home in Queen Creek is the perfect blend of luxury, comfort, and convenience. The backyard is an entertainer's dream, featuring a private pool, misters, and no neighbors directly behind for ultimate privacy. Located just 5 minutes from Queen Creek Marketplace and Mansell Carter Park, and with two community parks in the neighborhood, this home is ideally situated for both convenience and recreation.
Inside, you'll find an open-concept living area filled with upgrades galore. The gourmet kitchen, upgraded in 2023, boasts a modern backsplash, new counters, a new microwave, and a natural gas conversion for optimal cooking. Don't miss the custom coffee nook, a delightful feature for coffee lovers. The home showcases luxury flooring T/O new interior paint and baseboards and upgraded light fixtures and outlets. Additional updates include a new water heater (2023) and 2 brand-new A/C units, ensuring comfort year-round.
The backyard has been beautifully finished with desert landscaping and pavers, providing a low-maintenance outdoor space perfect for relaxing or entertaining. The sparkling pool offers a tranquil retreat, complete with a beautiful open view.
This exceptional layout includes one bedroom on the main floor, while upstairs features a large loft and three additional bedrooms. The garage is outfitted with epoxy flooring and custom storage racks for added convenience.
Sold for $600,000
$600,000
19731 E ARROWHEAD Trail, Queen Creek, AZ 85142
4beds
2,600sqft
Single Family Residence
Built in 2005
6,600 Square Feet Lot
$588,800 Zestimate®
$231/sqft
$3,100 Estimated rent
Home value
$588,800
$559,000 - $618,000
$3,100/mo
Zestimate® history
Owner options
List your home for rent
$3,100/mo
Rent Zestimate®
Find your next renter with Zillow Rental Manager. Plus, with online applications, you can quickly screen prospective tenants – for free.
$3,100/mo
Rent Zestimate®
Refinance and save
$2,830/mo
Est. payment
Refinancing to a lower rate could help reduce your monthly payments and save thousands over the life of the loan.
$2,830/mo
Est. payment
Explore your selling options
Work with a Zillow partner agent
Leverage their expertise and Zillow's premium Showcase listings to get your home seen by more buyers.
Get startedList with your own agent
Get your home in front of millions of buyers by listing it on Zillow.
Learn how to do itSell it yourself
Take full control of how buyers see your home on Zillow by listing For Sale by Owner (FSBO).
List your homeWhat's special
Private poolSparkling poolLarge loftNew interior paintDesert landscapingLuxury flooringModern backsplash
Zillow last checked:
Listing updated:
Listed by:
Becky Blair 602-644-1762,
Keller Williams Integrity First,
Kim J Carlson 480-993-9384,
Keller Williams Integrity First
Bought with:
Shawn Rogers, SA569673000
West USA Realty
Candice Goldberg, SA710699000
West USA Realty
Source: ARMLS,MLS#: 6799694
Facts & features
Interior
Bedrooms & bathrooms
- Bedrooms: 4
- Bathrooms: 3
- Full bathrooms: 2
- 1/2 bathrooms: 1
Heating
- Electric
Cooling
- Central Air, Ceiling Fan(s)
Appliances
- Included: Water Softener Owned, Reverse Osmosis, Built-in Microwave, Dishwasher, Disposal, Gas Range, Gas Oven, Gas Cooktop
- Laundry: Inside
Features
- High Speed Internet, Granite Counters, Double Vanity, Upstairs, Eat-in Kitchen, Kitchen Island, Pantry, Separate Shwr & Tub
- Flooring: Vinyl
- Windows: Double Pane Windows
- Has basement: No
- Has fireplace: No
Interior area
- Total structure area: 2,600
- Total interior livable area: 2,600 sqft
Property
Parking
- Total spaces: 4
- Parking features: Garage, Open
- Garage spaces: 2
- Uncovered spaces: 2
Features
- Stories: 2
- Patio & porch: Covered
- Exterior features: Built-in Barbecue
- Has private pool: Yes
- Pool features: Fenced
- Spa features: None
- Fencing: Block
Lot
- Size: 6,600 Square Feet
- Features: Desert Back, Gravel/Stone Front
Details
- Parcel number: 31402630
Construction
Type & style
- Home type: SingleFamily
- Property subtype: Single Family Residence
Materials
- Stucco, Wood Frame, Painted
- Roof: Tile
Condition
- Year built: 2005
Details
- Builder name: KB Homes
Utilities & green energy
- Sewer: Public Sewer
- Water: City Water
Community & HOA
Community
- Features: Playground, Biking/Walking Path
- Subdivision: EMPEROR ESTATES PHASE 2
HOA
- Has HOA: Yes
- Services included: Street Maint
- HOA fee: $88 monthly
- HOA name: Ogden & Company
- HOA phone: 480-396-4567
Location
- Region: Queen Creek
Financial & listing details
- Price per square foot: $231/sqft
- Tax assessed value: $496,800
- Annual tax amount: $2,212
- Date on market: 1/9/2025
- Cumulative days on market: 67 days
- Listing terms: Cash,Conventional,FHA,VA Loan
- Ownership: Fee Simple
Price history
| Date | Event | Price |
|---|---|---|
| 3/31/2025 | Sold | $600,000+1.7%$231/sqft |
Source:  ARMLS #6799694 Report a problem ARMLS #6799694 Report a problem | ||
| 3/17/2025 | Pending sale | $590,000$227/sqft |
Source: ARMLS #6799694 Report a problem | ||
| 1/20/2025 | Price change | $590,000-1.7%$227/sqft |
Source: ARMLS #6799694 Report a problem | ||
| 1/9/2025 | Listed for sale | $599,900$231/sqft |
Source: ARMLS #6799694 Report a problem | ||
| 1/3/2025 | Listing removed | -- |
Source: Owner Report a problem | ||
| 11/30/2024 | Listed for sale | $599,900$231/sqft |
Source: Owner Report a problem | ||
| 10/31/2024 | Listing removed | $599,900$231/sqft |
Source: ARMLS #6710261 Report a problem | ||
| 10/10/2024 | Price change | $599,900-1.7%$231/sqft |
Source: ARMLS #6710261 Report a problem | ||
| 10/3/2024 | Price change | $610,000-1.3%$235/sqft |
Source: ARMLS #6710261 Report a problem | ||
| 9/24/2024 | Price change | $618,000-1%$238/sqft |
Source: ARMLS #6710261 Report a problem | ||
| 7/31/2024 | Price change | $624,400-0.1%$240/sqft |
Source: ARMLS #6710261 Report a problem | ||
| 5/31/2024 | Listed for sale | $624,900+8.7%$240/sqft |
Source: ARMLS #6710261 Report a problem | ||
| 6/15/2023 | Sold | $575,000$221/sqft |
Source: ARMLS #6543958 Report a problem | ||
| 4/28/2023 | Listed for sale | $575,000+210.8%$221/sqft |
Source: ARMLS #6543958 Report a problem | ||
| 6/25/2010 | Sold | $185,000+6%$71/sqft |
Source: Public Record Report a problem | ||
| 2/18/2010 | Price change | $174,500-2.5%$67/sqft |
Source: REMAX Power Realty #4241152 Report a problem | ||
| 12/19/2009 | Price change | $179,000-10.1%$69/sqft |
Source: REMAX Power Realty #4241152 Report a problem | ||
| 11/13/2009 | Listed for sale | $199,000$77/sqft |
Source: REMAX Power Realty #4241152 Report a problem | ||
| 9/7/2009 | Listing removed | $199,000$77/sqft |
Source: REMAX Power Realty #4241152 Report a problem | ||
| 8/26/2009 | Listed for sale | $199,000-35.7%$77/sqft |
Source: REMAX Power Realty #4241152 Report a problem | ||
| 5/25/2005 | Sold | $309,386$119/sqft |
Source: Public Record Report a problem | ||
Public tax history
| Year | Property taxes | Tax assessment |
|---|---|---|
| 2025 | $2,054 -5.4% | $49,680 +2.1% |
| 2024 | $2,171 -2.4% | $48,650 +122.4% |
| 2023 | $2,225 +1.4% | $21,877 -30.1% |
| 2022 | $2,194 +0.8% | $31,300 +9.6% |
| 2021 | $2,176 +1% | $28,550 +6.3% |
| 2020 | $2,155 -3.2% | $26,860 +9.5% |
| 2019 | $2,226 | $24,530 +7.3% |
| 2018 | $2,226 +8.3% | $22,870 +7.3% |
| 2017 | $2,054 +8.2% | $21,310 +2.6% |
| 2016 | $1,898 +3.4% | $20,770 +7.8% |
| 2015 | $1,835 | $19,260 +28.3% |
| 2014 | -- | $15,010 +17.1% |
| 2013 | -- | $12,820 -5% |
| 2012 | -- | $13,500 -8.9% |
| 2011 | -- | $14,820 -13.9% |
| 2010 | -- | $17,220 -33.9% |
| 2009 | -- | $26,060 -5.8% |
| 2008 | -- | $27,650 +11.3% |
| 2007 | -- | $24,850 +337.5% |
| 2006 | -- | $5,680 +173.1% |
| 2005 | -- | $2,080 |
Find assessor info on the county website
Neighborhood: Emporer Estates
Nearby homes
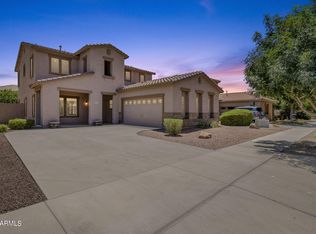
- $515,0004 bd3 ba2.6k sqft19723 E Arrowhead Trl, Queen Creek, AZ 85142Sold
- $583,0005 bd3 ba2.8k sqft19739 E Arrowhead Trl, Queen Creek, AZ 85142Off Market
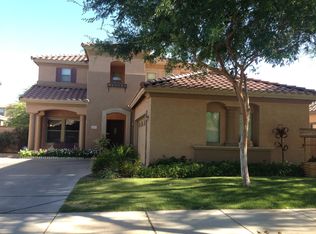
- $513,1004 bd3 ba2.6k sqft19715 E Arrowhead Trl, Queen Creek, AZ 85142Off Market
- $564,8004 bd2 ba3k sqft19747 E Arrowhead Trl, Queen Creek, AZ 85142Off Market

- $587,4004 bd2 ba3k sqft19747 E Arrowhead Trl, Queen Creek, AZ 85242Off Market
- $513,3004 bd2 ba2.8k sqft19726 E Arrowhead Trl, Queen Creek, AZ 85142Off Market
- $629,7005 bd3 ba3.1k sqft19734 E Arrowhead Trl, Queen Creek, AZ 85142Off Market
- $445,6003 bd2 ba1.8k sqft19707 E Arrowhead Trl, Queen Creek, AZ 85142Off Market
Nearby schools
GreatSchools rating
- 7/10Desert Mountain Elementary SchoolGrades: PK-6Distance: 1.5 mi
- 5/10Queen Creek Middle SchoolGrades: 5-8Distance: 1.5 mi
- 8/10Queen Creek High SchoolGrades: 9-12Distance: 3.3 mi
Schools provided by the listing agent
- Elementary: Desert Mountain Elementary
- Middle: Newell Barney College Preparatory School
- High: Queen Creek High School
- District: Queen Creek Unified District
Source: ARMLS. This data may not be complete. We recommend contacting the local school district to confirm school assignments for this home.
Get a cash offer in 3 minutes
Find out how much your home could sell for in as little as 3 minutes with a no-obligation cash offer.
Estimated market value
$588,800
Get a cash offer in 3 minutes
Find out how much your home could sell for in as little as 3 minutes with a no-obligation cash offer.
Estimated market value
$588,800
- Arizona
- Maricopa County
- Queen Creek
- 85142
- Emporer Estates
- 19731 E ARROWHEAD Trail
Nearby cities
Nearby neighborhoods
Nearby zip codes
Other Queen Creek Topics
