This beautiful four bedroom, two bath, one acre ranch home with a newly finished basement will not last long! The lower level bedroom would also be great for an office or workout room. The furnace, septic, drain field and sump pump are all less than 5 years old. Bonus- fenced in yard and finished garage!
Sold for $235,000
$235,000
19731 L Dr N, Marshall, MI 49068
4beds
1,920sqft
Single Family Residence
Built in 1970
1 Acres Lot
$273,400 Zestimate®
$122/sqft
$3,060 Estimated rent
Home value
$273,400
$260,000 - $287,000
$3,060/mo
Zestimate® history
Owner options
List your home for rent
$3,060/mo
Rent Zestimate®
Find your next renter with Zillow Rental Manager. Plus, with online applications, you can quickly screen prospective tenants – for free.
$3,060/mo
Rent Zestimate®
Refinance and save
$1,663/mo
Est. payment
Refinancing to a lower rate could help reduce your monthly payments and save thousands over the life of the loan.
$1,663/mo
Est. payment
Explore your selling options
Work with a Zillow partner agent
Leverage their expertise and Zillow's premium Showcase listings to get your home seen by more buyers.
Get startedList with your own agent
Get your home in front of millions of buyers by listing it on Zillow.
Learn how to do itSell it yourself
Take full control of how buyers see your home on Zillow by listing For Sale by Owner (FSBO).
List your homeWhat's special
Finished garageDrain field
Zillow last checked:
Listing updated:
Listed by:
Julie Harmon 517-983-8545,
WEICHERT, REALTORS- Emerald Properties
Bought with:
Non Member
Source: Greater Lansing AOR,MLS#: 278844
Facts & features
Interior
Bedrooms & bathrooms
- Bedrooms: 4
- Bathrooms: 2
- Full bathrooms: 2
Primary bedroom
- Level: First
- Area: 111.1 Square Feet
- Dimensions: 11.11 x 10
Bedroom 2
- Level: First
- Area: 91.14 Square Feet
- Dimensions: 9.3 x 9.8
Bedroom 3
- Level: First
- Area: 91.91 Square Feet
- Dimensions: 9.1 x 10.1
Bedroom 4
- Level: Basement
- Area: 140.39 Square Feet
- Dimensions: 10.1 x 13.9
Primary bathroom
- Level: First
- Area: 29.11 Square Feet
- Dimensions: 7.1 x 4.1
Bathroom 1
- Level: First
- Area: 39.75 Square Feet
- Dimensions: 7.5 x 5.3
Basement
- Level: Basement
- Area: 296.48 Square Feet
- Dimensions: 27.2 x 10.9
Dining room
- Description: Combo with kitchen
- Level: First
- Area: 162 Square Feet
- Dimensions: 15 x 10.8
Kitchen
- Description: Combo with dining
- Level: First
- Area: 162 Square Feet
- Dimensions: 15 x 10.8
Living room
- Level: First
- Area: 201.74 Square Feet
- Dimensions: 15.4 x 13.1
Heating
- Forced Air, Propane
Cooling
- Central Air
Appliances
- Included: Electric Cooktop, Electric Range, ENERGY STAR Qualified Appliances, Microwave, Stainless Steel Appliance(s), Water Softener Rented, Refrigerator, Electric Oven, Dishwasher, Built-In Electric Oven, Built-In Electric Range
- Laundry: In Basement, Lower Level
Features
- Bookcases, Laminate Counters, Recessed Lighting
- Flooring: Carpet, Vinyl
- Windows: Aluminum Frames, Blinds
- Basement: Egress Windows,Finished,Full,Sump Pump,Walk-Out Access
- Has fireplace: No
Interior area
- Total structure area: 1,920
- Total interior livable area: 1,920 sqft
- Finished area above ground: 960
- Finished area below ground: 960
Property
Parking
- Total spaces: 2
- Parking features: Driveway, Garage, Garage Door Opener, Garage Faces Front
- Garage spaces: 2
- Has uncovered spaces: Yes
Features
- Levels: One
- Stories: 1
- Patio & porch: Front Porch, Porch, Rear Porch
- Fencing: Back Yard,Chain Link
- Has view: Yes
- View description: Rural, Trees/Woods
Lot
- Size: 1 Acres
- Dimensions: 100 x 235 x 198 x 55 x 98 x 180
- Features: Back Yard, Few Trees, Front Yard, Gentle Sloping
Details
- Foundation area: 960
- Parcel number: 131332002706
- Zoning description: Zoning
Construction
Type & style
- Home type: SingleFamily
- Architectural style: Ranch
- Property subtype: Single Family Residence
Materials
- Vinyl Siding
- Foundation: Block
- Roof: Shingle
Condition
- Year built: 1970
Utilities & green energy
- Electric: 220 Volts in Garage
- Sewer: Septic Tank
- Water: Well
- Utilities for property: Water Connected, High Speed Internet Available, Electricity Connected, Cable Available, Propane
Community & HOA
Community
- Security: Smoke Detector(s)
- Subdivision: None
Location
- Region: Marshall
Financial & listing details
- Price per square foot: $122/sqft
- Tax assessed value: $229,800
- Annual tax amount: $2,067
- Date on market: 2/26/2024
- Listing terms: VA Loan,Cash,Conventional,FHA,FMHA - Rural Housing Loan,MSHDA
- Road surface type: Paved
Price history
| Date | Event | Price |
|---|---|---|
| 4/5/2024 | Sold | $235,000$122/sqft |
Source:  Greater Lansing AOR #278844 Report a problem Greater Lansing AOR #278844 Report a problem | ||
| 3/7/2024 | Contingent | $235,000$122/sqft |
Source: Greater Lansing AOR #278844 Report a problem | ||
| 2/26/2024 | Listed for sale | $235,000+47.8%$122/sqft |
Source: Greater Lansing AOR #278844 Report a problem | ||
| 6/6/2019 | Sold | $159,000-0.6%$83/sqft |
Source:  MichRIC #19015141 Report a problem MichRIC #19015141 Report a problem | ||
| 4/30/2019 | Pending sale | $159,900$83/sqft |
Source: RE/MAX Perrett Associates #19015141 Report a problem | ||
| 4/18/2019 | Price change | $159,900-3%$83/sqft |
Source: RE/MAX Perrett Associates- Marshall #19015141 Report a problem | ||
| 11/10/2018 | Price change | $164,900-5.7%$86/sqft |
Source: RE/MAX Perrett Associates #18049107 Report a problem | ||
| 10/4/2018 | Listed for sale | $174,900$91/sqft |
Source: RE/MAX Perrett Associates- Marshall #18049107 Report a problem | ||
Public tax history
| Year | Property taxes | Tax assessment |
|---|---|---|
| 2025 | $2,620 +14.8% | $114,900 -2.5% |
| 2024 | $2,283 | $117,800 +11.3% |
| 2023 | -- | $105,800 +12.2% |
| 2022 | -- | $94,300 +12.1% |
| 2021 | -- | $84,100 +14.6% |
| 2020 | -- | $73,400 +97.3% |
| 2018 | -- | $37,200 -7.2% |
| 2017 | -- | $40,100 +1.3% |
| 2016 | -- | $39,600 +14.1% |
| 2015 | -- | $34,700 +23.9% |
| 2014 | -- | $28,000 -15.7% |
| 2013 | -- | $33,200 +7.4% |
| 2011 | -- | $30,900 +2.3% |
| 2010 | -- | $30,200 -37% |
| 2009 | -- | $47,900 -7.5% |
| 2008 | -- | $51,800 -1% |
| 2006 | -- | $52,300 +0.8% |
| 2005 | -- | $51,900 +1.4% |
| 2004 | -- | $51,200 +8% |
| 2003 | -- | $47,400 |
Find assessor info on the county website
Neighborhood: 49068
Nearby homes
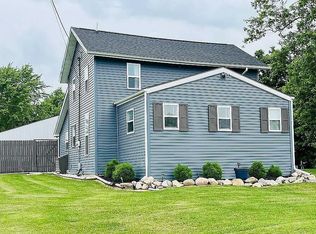
- $235,0004 bd1 ba1.5k sqft18011 Twenty Mile Rd, Marshall, MI 49068Sold
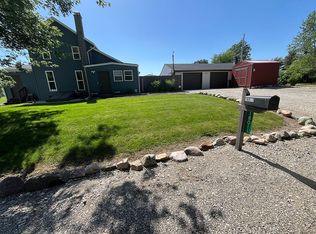
- $207,2004 bd1 ba1.5k sqft18011 20 Mile Rd, Marshall, MI 49068Off Market
- $248,4004 bd1 ba1.6k sqft18021 Twenty Mile Rd, Marshall, MI 49068Off Market
- $165,9003 bd1 ba894 sqft18073 Twenty Mile Rd, Marshall, MI 49068Off Market
- $199,9002 bd1 ba1k sqft19647 L Dr N, Marshall, MI 49068For Sale
- $399,6005 bd3 ba2.6k sqft17963 Twenty Mile Rd, Marshall, MI 49068Off Market
- $35,000-- bd2 ba1.8k sqft19746 L Dr N, Marshall, MI 49068Sold
- $150,000-- bd-- ba-- sqft19624 L Dr N, Marshall, MI 49068Sold
Nearby schools
GreatSchools rating
- 6/10Mar Lee SchoolGrades: K-8Distance: 2.6 mi
Schools provided by the listing agent
- High: Mar-Lee
Source: Greater Lansing AOR. This data may not be complete. We recommend contacting the local school district to confirm school assignments for this home.
Get a cash offer in 3 minutes
Find out how much your home could sell for in as little as 3 minutes with a no-obligation cash offer.
Estimated market value
$273,400
Get a cash offer in 3 minutes
Find out how much your home could sell for in as little as 3 minutes with a no-obligation cash offer.
Estimated market value
$273,400
- Michigan
- Calhoun County
- Marshall
- 49068
- 19731 L Dr N
Nearby cities
Nearby zip codes
Other Marshall Topics
