Skip main navigation
Sold for $1,610,000
Street View
  • Listing Provided by: Hive Realty
    Bought with: None MRML
    $1,610,000

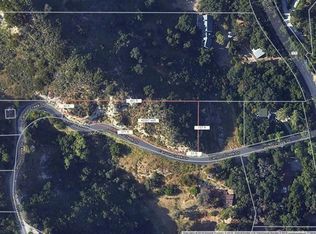
    19731 Live Oak Canyon Rd, Trabuco Canyon, CA 92679

    4beds
    3,508sqft
    Single Family Residence
    Built in 1970
    0.48 Acres Lot
    $1,618,500 Zestimate®
    $459/sqft
    $6,642 Estimated rent

    Home value

    $1,618,500

    $1.49M - $1.76M

    $6,642/mo

    Zestimate® history
    Loading
    Loading...

    Owner options

    List your home for rent

    $6,642/mo

    Rent Zestimate®

    Find your next renter with Zillow Rental Manager. Plus, with online applications, you can quickly screen prospective tenants – for free.

    Learn more

    $6,642/mo

    Rent Zestimate®

    Refinance and save

    $10,135/mo

    Est. payment

    Refinancing to a lower rate could help reduce your monthly payments and save thousands over the life of the loan.

    See today's rates

    $10,135/mo

    Est. payment

    Explore your selling options

    Work with a Zillow partner agent

    Leverage their expertise and Zillow's premium Showcase listings to get your home seen by more buyers.

    Get started

    List with your own agent

    Get your home in front of millions of buyers by listing it on Zillow.

    Learn how to do it

    Sell it yourself

    Take full control of how buyers see your home on Zillow by listing For Sale by Owner (FSBO).

    List your home

    What's special

    Double-sided fireplaceRaised hearth brick fireplacePrivate balconyCustom wood staircaseBreakfast barOversized garagesOpen-concept design
    This custom home truly has it all—from the oversized garages for the car or boat aficionado to multiple outdoor options perfect for entertaining, and a versatile layout ideal for multi-generational living with kitchenette. The expansive finished 4.5-car garage offers abundant room for vehicles, ATVs, boats recreational equipment, or weekend projects. The home features a private wing designed for multi-generational living with 2 bedrooms and an optional third bedroom or a kitchenette area with a sink, refrigerator, washer, dryer, hot plate, and two bathrooms—providing privacy and convenience for family or guests. The multiple decks and patios are perfect for enjoying your morning coffee or sipping a beverage while watching the sunset under the oaks. Inside, the open-concept design welcomes you with a spacious great room featuring a raised hearth brick fireplace, a kitchen with a breakfast bar, and a dining area perfect for gatherings. Upstairs, a custom wood staircase leads to the main primary suite and adjacent office/den, highlighted by soaring 10-foot ceilings, a double-sided fireplace, and a private balcony with gorgeous views. The primary suite includes an oversized walk-in closet with sewing/craft room and a luxurious bath with a glass-enclosed shower, dual sinks, and stone countertops. Additional highlights include dual-pane windows, forced air heating and air conditioning, custom crown molding, and a separate laundry room. The beautifully hardscaped, enclosed patios provides ideal space for outdoor entertaining. Located just minutes from shopping, fine dining, cinema, Cooks Corner, O’Neill Regional Park, and the 241 Toll Road, this home offers quick access to shopping, dining, schools, and endless miles of hiking, biking, and horse trails

    Zillow last checked:

    Listing updated:

    Listing Provided by:

    Susan Piazza DRE #01207960 949-328-7205,

    Hive Realty

    Bought with:

    NONE NONE, DRE #N/A

    None MRML

    Source: CRMLS,MLS#: OC25066827MLS LogoOriginating MLS: California Regional MLS

    Facts & features

    Interior

    Bedrooms & bathrooms
    • Bedrooms: 4
    • Bathrooms: 4
    • Full bathrooms: 3
    • 1/2 bathrooms: 1
    Primary bedroom
    • Features: Primary Suite
    Bedroom
    • Features: Multi-Level Bedroom
    Bathroom
    • Features: Stone Counters, Remodeled, Separate Shower, Tub Shower
    Kitchen
    • Features: Remodeled, Updated Kitchen
    Other
    • Features: Walk-In Closet(s)
    Heating
    • Forced Air, Pellet Stove
    Cooling
    • Central Air
    Appliances
    • Included: Dishwasher, Propane Cooktop, Tankless Water Heater
    • Laundry: Inside, Laundry Room
    Features
    • Breakfast Area, Separate/Formal Dining Room, Granite Counters, In-Law Floorplan, Open Floorplan, Recessed Lighting, Primary Suite, Walk-In Closet(s)
    • Flooring: Tile, Wood
    • Windows: Bay Window(s)
    • Has fireplace: Yes
    • Fireplace features: Family Room, Great Room, Primary Bedroom, Pellet Stove
    • Common walls with other units/homes: No Common Walls
    Interior area
    • Total interior livable area: 3,508 sqft

    Property

    Parking
    • Total spaces: 14.5
    • Parking features: Boat, Concrete, Direct Access, Driveway Level, Driveway, Garage, Garage Door Opener, Oversized, Pull-through, RV Potential, Tandem
    • Attached garage spaces: 4.5
    • Carport spaces: 5
    • Covered spaces: 9.5
    • Uncovered spaces: 5
    Features
    • Levels: Multi/Split
    • Entry location: 1
    • Patio & porch: Deck, Patio
    • Exterior features: Barbecue
    • Pool features: None
    • Spa features: None
    • Fencing: Partial
    • Has view: Yes
    • View description: Canyon, Neighborhood
    Lot
    • Size: 0.48 Acres
    Details
    • Parcel number: 85604135
    • Special conditions: Standard
    • Horse amenities: Riding Trail

    Construction

    Type & style
    • Home type: SingleFamily
    • Property subtype: Single Family Residence
    Materials
    • Roof: Composition
    Condition
    • Updated/Remodeled,Turnkey
    • New construction: No
    • Year built: 1970

    Utilities & green energy

    • Sewer: Septic Tank
    • Water: Public
    • Utilities for property: Electricity Connected, Water Connected

    Community & neighborhood

    Security
    • Security features: Fire Sprinkler System
    Community
    • Community features: Horse Trails, Near National Forest
    Location
    • Region: Trabuco Canyon
    • Subdivision: Canyon

    Other

    Other facts
    • Listing terms: Cash,Cash to New Loan,Conventional,FHA,Fannie Mae,VA Loan

    Price history

    DateEventPrice
    7/18/2025Sold$1,610,000-8%$459/sqft
    Source: CRMLS #OC25066827 Report a problem
    6/2/2025Pending sale$1,749,999$499/sqft
    Source: CRMLS #OC25066827 Report a problem
    3/27/2025Listed for sale$1,749,999+67.5%$499/sqft
    Source: CRMLS #OC25066827 Report a problem
    6/4/2018Sold$1,045,000-4.1%$298/sqft
    Source: Public Record Report a problem
    4/18/2018Pending sale$1,090,000$311/sqft
    Source: BHHS California Properties #OC18052021 Report a problem
    4/4/2018Price change$1,090,000-5.2%$311/sqft
    Source: BHHS California Properties #OC18052021 Report a problem
    3/9/2018Price change$1,150,000-8%$328/sqft
    Source: BHHS California Properties #OC18052021 Report a problem
    12/16/2017Price change$1,250,000-2.2%$356/sqft
    Source: Escondido/North County #170036559 Report a problem
    7/13/2017Listed for sale$1,278,000+326%$364/sqft
    Source: Keller Williams North County #170036559 Report a problem
    11/16/1994Sold$300,000$86/sqft
    Source: Public Record Report a problem

    Public tax history

    YearProperty taxesTax assessment
    2025$12,208 +1.9%$1,189,030 +2%
    2024$11,976 +2.5%$1,165,716 +2%
    2023$11,682 +1.9%$1,142,859 +2%
    2022$11,464 +2.2%$1,120,450 +2%
    2021$11,213 +0.9%$1,098,481 +1%
    2020$11,112 $1,087,218 +2%
    2019$11,112 +2.1%$1,065,900 +82.9%
    2018$10,889 +87.3%$582,723 +2%
    2017$5,815 $571,298 +2%
    2016$5,815 +1.7%$560,097 +1.5%
    2015$5,718 +3.5%$551,684 +2%
    2014$5,524 $540,878 +0.5%
    2013-- $538,434 +2%
    2012-- $527,877 +2%
    2011-- $517,527 +0.8%
    2010-- $513,660 -0.2%
    2009-- $514,882 +2%
    2008-- $504,787 +2%
    2007-- $494,890 +2%
    2006-- $485,187 +2%
    2005-- $475,674 +2%
    2004-- $466,348 +1.9%
    2003-- $457,801 +2%
    2002-- $448,825 +2%
    2001$4,378 +1.9%$440,025 +2%
    2000$4,296 $431,398

    Find assessor info on the county website

    Neighborhood: 92679

    Nearby schools

    GreatSchools rating
    Schools provided by the listing agent
    • Elementary: Trabuco
    • High: Trabuco Hills

    Source: CRMLS. This data may not be complete. We recommend contacting the local school district to confirm school assignments for this home.

    Get a cash offer in 3 minutes
    Find out how much your home could sell for in as little as 3 minutes with a no-obligation cash offer.
    Estimated market value
    $1,618,500
    Get a cash offer in 3 minutes
    Find out how much your home could sell for in as little as 3 minutes with a no-obligation cash offer.
    Estimated market value
    $1,618,500