Skip main navigation
Active
  • Price cut: $15K (7/2)
    $550,000

    19732 70th Ave, Chippewa Falls, WI 54729

    3beds
    1,248sqft
    : 
    Loading
    Get pre-qualified
    Single Family
    Built in 1950
    0.65 Acres Lot
    $542,300 Zestimate®
    $441/sqft
    $-- HOA

    What's special

    Hot tubFour pergolasHuge laundry roomSolid wood doorsBeautiful woodworkCovered firepit areaOutdoor bar with sink
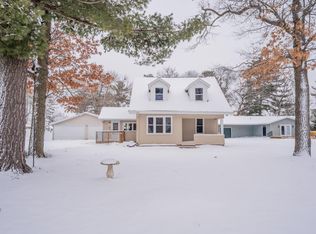
    Experience life on the Big Lake of Lake Wissota in a property designed for making memories, entertaining guests, and enjoying waterfront living year-round. This beautifully maintained 3 bed/2 bath home offers far more than meets the eye, exceptional outdoor amenities and thoughtful updates throughout. Inside, you'll find a great layout featuring hardwood floors on the main and upper levels, solid wood doors, beautiful woodwork, and a functional kitchen with a gas cooktop, abundant workspace, and a separate dining room. The converted attic creates a charming loft area that serves as a fourth sleeping space. The full basement provides tons of storage space, a huge laundry room, and a newly installed full bathroom. Central air conditioning ensures comfort all summer long. Step outside and discover what truly makes this property special. The expansive 1,500-square-foot stamped concrete patio is built for entertaining, complete with four pergolas, a covered firepit area, outdoor bar with sink, outdoor lounge featuring TV space, and plenty of room for gatherings both large and small. Relax in the hot tub, cool off in the heated 16x32 above-ground pool or enjoy evenings under the stars with family and friends. Waterfront living is effortless with a 30-foot dock, concrete steps leading to the lake, and sturdy steel railings providing easy access to the water. The fully fenced yard offers privacy while maximizing outdoor enjoyment. Additional features include a 40+ foot RV pad with electrical hookups and a direct septic connection. Updates include: central air, gutters, radon mitigation system, some ceiling fans, and concrete steps. Whether you're looking for a year-round residence, vacation getaway, or potential short-term rental opportunity, this property delivers an unmatched combination of indoor comfort, outdoor entertainment space, and desirable Lake Wissota waterfront living. Opportunities like this on the Big Lake don't come along often.
    14 days
    |
    1,481
    |
    76
    |

    Zillow last checked:

    Listing updated:

    Listed by:

    Kimberly A Bump 715-514-0125,

    Keller Williams Realty Diversified

    Source: NorthstarMLS as distributed by MLS GRID,MLS#: 7095843MLS Logo

    Loading...

      Facts & features

      Interior

      Bedrooms & bathrooms
      • Bedrooms: 3
      • Bathrooms: 2
      • Full bathrooms: 2
      Bedroom
      • Level: Main
      • Area: 126.5 Square Feet
      • Dimensions: 11.5x11
      Bedroom 2
      • Level: Main
      • Area: 104.5 Square Feet
      • Dimensions: 11x9.5
      Bedroom 3
      • Level: Upper
      • Area: 102 Square Feet
      • Dimensions: 12x8.5
      Bathroom
      • Level: Main
      • Area: 45 Square Feet
      • Dimensions: 7.5x6
      Bathroom
      • Level: Lower
      • Area: 35.75 Square Feet
      • Dimensions: 6.5x5.5
      Bonus room
      • Level: Upper
      • Area: 74.75 Square Feet
      • Dimensions: 6.5x11.5
      Dining room
      • Level: Main
      • Area: 104 Square Feet
      • Dimensions: 13x8
      Kitchen
      • Level: Main
      • Area: 180 Square Feet
      • Dimensions: 12x15
      Living room
      • Level: Main
      • Area: 195 Square Feet
      • Dimensions: 15x13
      Mud room
      • Level: Main
      • Area: 22 Square Feet
      • Dimensions: 5.5x4
      Office
      • Level: Upper
      • Area: 119 Square Feet
      • Dimensions: 8.5x14
      Heating
      • Forced Air
      Cooling
      • Central Air
      Appliances
      • Included: Dishwasher, Dryer, Range, Refrigerator
      • Laundry: In Basement
      Features
      • Basement: Crawl Space,Full
      • Number of fireplaces: 1
      • Fireplace features: Gas, Living Room
      Interior area
      • Total structure area: 2,122
      • Total interior livable area: 1,248 sqft
      • Finished area above ground: 1,212
      • Finished area below ground: 36

      Property

      Parking
      • Total spaces: 1
      • Parking features: Detached Garage
      • Garage spaces: 1
      • Details: Garage Dimensions (12x31)
      Accessibility
      • Accessibility features: None
      Features
      • Levels: One and One Half
      • Stories: 1.5
      • Has private pool: Yes
      • Pool features: Above Ground, Heated
      • Fencing: Other,Vinyl
      • Has view: Yes
      • View description: Lake
      • Has water view: Yes
      • Water view: Lake
      • Waterfront features: Lake Front, Waterfront Elevation(40+)
      • Frontage length: Water Frontage: 82
      Lot
      • Size: 0.65 Acres
      • Dimensions: 357 x 82 x 349 x 83
      Details
      • Foundation area: 910
      • Parcel number: 22907314406250000
      • Zoning description: Residential-Single Family

      Construction

      Type & style
      • Home type: SingleFamily
      • Property subtype: Single Family
      Condition
      • New construction: No
      • Year built: 1950

      Utilities & green energy

      • Gas: Natural Gas
      • Sewer: Septic System Compliant - Yes
      • Water: Well

      Community & HOA

      HOA
      • Has HOA: No
      Location
      • Region: Chippewa Falls

      Financial & listing details

      • Price per square foot: $441/sqft
      • Tax assessed value: $455,300
      • Annual tax amount: $3,964
      • Date on market: 6/23/2026
      • Cumulative days on market: 68 days

        Estimated market value

        $542,300

        $515,000 - $569,000

        $1,617/mo

        Price history

        DateEventPrice
        7/2/2026Price change$550,000-2.7%$441/sqft
        Source: NorthstarMLS as distributed by MLS GRID #7095843 Report a problem
        6/23/2026Listed for sale$565,000-1.7%$453/sqft
        Source: WIREX MLS #1602484 Report a problem
        6/16/2026Listing removed$575,000$461/sqft
        Source: NorthstarMLS as distributed by MLS GRID #7054906 Report a problem
        5/31/2026Price change$575,000-4.2%$461/sqft
        Source: NorthstarMLS as distributed by MLS GRID #7054906 Report a problem
        4/22/2026Price change$599,900-2.5%$481/sqft
        Source: WIREX MLS #1599102 Report a problem
        4/7/2026Price change$615,000-1.6%$493/sqft
        Source: WIREX MLS #1599102 Report a problem
        3/12/2026Listed for sale$625,000+155.7%$501/sqft
        Source: WIREX MLS #1599102 Report a problem
        10/3/2017Sold$244,400-2.2%$196/sqft
        Source: Public Record Report a problem
        6/1/2017Price change$249,900-5.7%$200/sqft
        Source: RE/MAX Affiliates #1505937 Report a problem
        5/12/2017Price change$264,900-3.6%$212/sqft
        Source: RE/MAX Affiliates #1505937 Report a problem
        4/4/2017Listed for sale$274,900+37.5%$220/sqft
        Source: RE/MAX Affiliates #1505937 Report a problem
        12/19/2008Sold$200,000-2.4%$160/sqft
        Source: Public Record Report a problem
        9/26/2008Price change$205,000-4.6%$164/sqft
        Source: Coldwell Banker** #802101 Report a problem
        7/23/2008Price change$214,900-2.3%$172/sqft
        Source: Coldwell Banker** #802101 Report a problem
        6/28/2008Listed for sale$219,900$176/sqft
        Source: Coldwell Banker** #802101 Report a problem

        Public tax history

        Tax history is unavailable.

        Find assessor info on the county website

        Monthly payment

        Est. payment

        Payment breakdown

        Explore the cost of this home by adjusting the details. Changes won't be saved.
        All calculations are estimates and provided by Zillow, Inc. for informational purposes only. Actual amounts may vary.
        HOA fees may include property taxes on listings classified as Co-Ops. Contact the listing agent and/or owner for fee details.
        Mortgage interest rates are dependent on a number of factors, including credit score, down payment, and repayment length. Interest rate data provided by Zillow Group Marketplace, Inc. as of 1/1/1970 from various mortgage lenders with which we have lead or other similar arrangements; the Estimated Payment is an average of those rates.
        See how much you could borrow to make a competitive offer.

        Climate risks

        Neighborhood: 54729

        Getting around

        3 / 100
        Car-Dependent
        23 / 100
        Somewhat Bikeable

        Nearby schools

        GreatSchools rating

        A local agent can set up tours, give advice and negotiate with sellers.

        A local lender can help you make sure your offer is ready when you are.

        Browse local experts

        Similar homes

        Skip to the end of the carouselSkip to the beginning of the carousel