Skip main navigation
Off market
  • $739,400

    19732 Beechcrest Pl, Estero, FL 33928

    3beds
    2,445sqft
    SingleFamily
    Built in 2020
    -- sqft lot
    $739,400 Zestimate®
    $302/sqft
    $5,476 Estimated rent

    Home value

    $739,400

    $695,000 - $791,000

    $5,476/mo

    Zestimate® history
    Loading
    Loading...

    Owner options

    List your home for rent

    $5,476/mo

    Rent Zestimate®

    Find your next renter with Zillow Rental Manager. Plus, with online applications, you can quickly screen prospective tenants – for free.

    Learn more

    $5,476/mo

    Rent Zestimate®

    Refinance and save

    $4,802/mo

    Est. payment

    Refinancing to a lower rate could help reduce your monthly payments and save thousands over the life of the loan.

    See today's rates

    $4,802/mo

    Est. payment

    Explore your selling options

    Work with a Zillow partner agent

    Leverage their expertise and Zillow's premium Showcase listings to get your home seen by more buyers.

    Get started

    List with your own agent

    Get your home in front of millions of buyers by listing it on Zillow.

    Learn how to do it

    Sell it yourself

    Take full control of how buyers see your home on Zillow by listing For Sale by Owner (FSBO).

    List your home

    What's special

    Palm treesPrivate bathroomGranite counter topsLarge family roomPrivacy greeneryMediterranean travertine pool deckSpacious single-story home

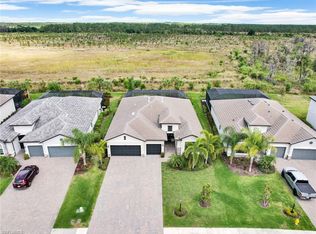
    FLORIDA LIVING AWAITS in this custom pool home WITH A GOLF CART!! Welcome Home to this Luxurious Florida Lifestyle 3 bedroom CUSTOM POOL AND SPA HOME!! This stunning Summerville II model is a customer favorite with its extensive square footage and floorplan. A spacious single-story home offering 3 bedrooms, 3 full bathrooms, a den with French doors, and an airconditioned and insulated 3-car garage all designed for comfort and modern living. The Summerville model offers the largest kitchen island and eat-in kitchen than any other floor plan in the community. Boasting white shaker cabinets, walk-in pantry, ample storage, granite counter tops, pedant lighting, designer backsplash and offer naturally lighting throughout. The large family room has a tray celing and beatufiul views of the pool and lanai. The master suite adorns with a private entrance to the lanai, endless views of the lanai and preserve, a master bath with his and hers walk-in closets, a private bathroom, his and hers vanity and sink, an oversized shower with glass enclosure. The split bedroom floor plan offers privacy for each guest bedroom including their own full bathroom. Step outside to your STUNNING PRIVATE OASIS fully custom built with many high-end upgrades including a mediterranean travertine pool deck for cool-to-your-feet enjoyment, a custom pool and spa with waterfalls, a panoramic screen cage to enjoy sunsets and endless serene views of the private preserve. Professionally landscaped with privacy greenery, palm trees and floral. As part of The Place at Corkscrew, you'll have access to unmatched amenities in the award winning amenity center boast a resort pool with a 100' waterslide, two waterfalls, two zero entry points, a 40-person spa, a splashpad, cabanas, indoor and outdoor restaurant and bars, a cafe and marketplace, an adult only bourbon bar, two-story gym, movement room, spa room, kids care room, basketball, pickle ball, tennis, bocce ball, covered playground, dog park, and so much more. Located close to RSW Intl Airport, FGCU, shopping, entertainment, dining, and our beautiful Southwest Florida Beaches.

    This property is off market, which means it's not currently listed for sale or rent on Zillow. This may be different from what's available on other websites or public sources.

    Zillow last checked:

    Listing updated:

    Source: Coconut Coast Realtors,MLS#: 225068669

    Facts & features

    Interior

    Bedrooms & bathrooms
    • Bedrooms: 3
    • Bathrooms: 3
    • Full bathrooms: 3
    Rooms
    • Room types: Office
    Heating
    • Central, Electric
    Cooling
    • Ceiling Fan
    Appliances
    • Included: Dishwasher, Disposal, Dryer, Microwave, Range, Washer
    • Laundry: In Unit, Inside
    Features
    • Cable Prewire, Ceiling Fan(s), Den - Study, Entrance Foyer, Great Room, Guest Bath, Guest Room, Pantry, Split Bedrooms, Walk-In Closet(s)
    • Flooring: Carpet, Tile
    Interior area
    • Total interior livable area: 2,445 sqft

    Property

    Parking
    • Total spaces: 3
    • Parking features: Attached, Covered
    • Has attached garage: Yes
    • Details: Contact manager
    Features
    • Stories: 1
    • Exterior features: Auto Garage Door, Basketball, Basketball Court, Bicycle storage, Bike And Jog Path, Bike Storage, Bocce Court, Business Center, Cabana, Cable Prewire, Clubhouse, Community, Community Room, Concrete, Deck, Den - Study, Electric Heat, Entrance Foyer, Exercise Room, French Doors, Garbage included in rent, Gated, Golf Cart Garage, Great Room, Grounds Care included in rent, Guest Bath, Guest Room, Heated Electric, Heating system: Central Electric, Inside, Irrigation Water included in rent, Lawn Care included in rent, Management included in rent, None, Pantry, Park, Pet Park, Pickleball, Playground, Pool Care included in rent, Pool Maintenance included in rent, Private Membership, Refrigerator/Freezer, Restaurant, Screened Lanai/Porch, Sidewalks, Smoke Detector(s), Smoke Detectors, Split Bedrooms, Street Lights, Tennis, Tennis Court(s), View Type: Preserve, Volleyball, Volleyball Court, Walk-In Closet(s), Water included in rent
    • Has private pool: Yes
    • Has spa: Yes
    • Spa features: Hottub Spa
    Details
    • Parcel number: 244626L20600B6820

    Construction

    Type & style
    • Home type: SingleFamily
    • Property subtype: SingleFamily
    Condition
    • Year built: 2020

    Utilities & green energy

    • Utilities for property: Cable Available, Garbage, Water

    Community & HOA

    Community
    • Features: Clubhouse, Playground, Tennis Court(s)
    • Security: Gated Community
    • Deposit fee: $4,000
    HOA
    • Amenities included: Basketball Court, Pool, Tennis Court(s)
    Location
    • Region: Estero

    Financial & listing details

    • Price per square foot: $302/sqft
    • Tax assessed value: $701,213
    • Annual tax amount: $9,786
    • Date on market: 8/28/2025
    • Lease term: Contact For Details

    Price history

    DateEventPrice
    9/19/2025Listing removed$4,800$2/sqft
    Source: Coconut Coast Realtors #225068669 Report a problem
    8/28/2025Listed for rent$4,800$2/sqft
    Source: Coconut Coast Realtors #225068669 Report a problem
    9/1/2021Sold$630,000+0.2%$258/sqft
    Source: eXp Realty #110021702 Report a problem
    8/1/2021Pending sale$629,000$257/sqft
    Source: SWFLMLS #221054659 Report a problem
    7/30/2021Listed for sale$629,000+55.1%$257/sqft
    Source: SWFLMLS #221054659 Report a problem
    12/20/2020Sold$405,500-1.7%$166/sqft
    Source: Public Record Report a problem
    7/23/2020Listing removed$412,594$169/sqft
    Source: Lennar Report a problem
    7/17/2020Listed for sale$412,594$169/sqft
    Source: Lennar Report a problem

    Public tax history

    YearProperty taxesTax assessment
    2025$9,786 +3.1%$634,385 +2.9%
    2024$9,496 +24.9%$616,506 +30.6%
    2023$7,604 +0.3%$472,136 +3%
    2022$7,577 +17.1%$458,384 +36.1%
    2021$6,472 +167.2%$336,887 +828.1%
    2020$2,422 +3.8%$36,300 -55.3%
    2019$2,334 $81,295 +171%
    2018$2,334 $30,000
    Find assessor info on the county website

    Neighborhood: 33928

    Nearby schools

    GreatSchools rating
    Get pre-qualified for a loan
    At Zillow Home Loans, we can pre-qualify you in as little as 5 minutes with no impact to your credit score.

    An equal housing lender. NMLS #10287.

    Sell for more on Zillow
    Get a Zillow Showcase℠ listing at no additional cost and you could sell for .
    $739,400
    2% more
    +$14,788
    With Zillow Showcase(estimated)
    $754,188