Skip main navigation
Off market
Street View
  • $732,500

    19732 Seaview St #7A, Orlando, FL 32833

    4beds
    3,175sqft
    SingleFamily
    Built in 2003
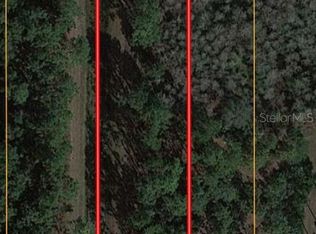
    1.24 Acres Lot
    $732,500 Zestimate®
    $231/sqft
    $3,173 Estimated rent

    Home value

    $732,500

    $681,000 - $791,000

    $3,173/mo

    Zestimate® history
    Loading
    Loading...

    Owner options

    List your home for rent

    $3,173/mo

    Rent Zestimate®

    Find your next renter with Zillow Rental Manager. Plus, with online applications, you can quickly screen prospective tenants – for free.

    Learn more

    $3,173/mo

    Rent Zestimate®

    Refinance and save

    $5,191/mo

    Est. payment

    Refinancing to a lower rate could help reduce your monthly payments and save thousands over the life of the loan.

    See today's rates

    $5,191/mo

    Est. payment

    Explore your selling options

    Work with a Zillow partner agent

    Leverage their expertise and Zillow's premium Showcase listings to get your home seen by more buyers.

    Get started

    List with your own agent

    Get your home in front of millions of buyers by listing it on Zillow.

    Learn how to do it

    Sell it yourself

    Take full control of how buyers see your home on Zillow by listing For Sale by Owner (FSBO).

    List your home

    What's special

    Nestled in pure peacefulness sits this 4 Bed 3 Bath home in the subdivision of Cape Orlando Estate in Wedgefield. The 3175 Sq Ft floor plan is functional and comfortable whilst boasting upgrades throughout, including beautifully tiled floors in the kitchen and upgraded laminate floors in the formal living, dining rooms and family room. The kitchen is also fully appointed with appliances, counters, wood cabinets, over looking the living room so you never miss out on a moment. There are lots of bedrooms to choose from with master suites on the main floor and additional bedrooms on the second level. Master suite includes walk-in closet and relaxing with a soaking tub and walk-in shower in the Bathroom. The second floor also features an open flex space that can double as an additional living room, office space or play area. The possibilities are endless when entertaining, the galley style chefs kitchen features a long island to prepare and present all of your culinary creations. Through the large sliding glass doors, you can relax and rejuvenate in the swimming pool or go wild splashing about never wanting to leave the pool. If it is additional land that you are looking for this home sits on 1.24 acres sufficient or any activity you can think of. This home is where form and function meet to inspire serenity, perfect for all active lifestyles. You must see this home to truly appreciate such well distinct characteristics and design. This IS your home away form home!

    This property is off market, which means it's not currently listed for sale or rent on Zillow. This may be different from what's available on other websites or public sources.

    Facts & features

    Interior

    Bedrooms & bathrooms
    • Bedrooms: 4
    • Bathrooms: 3
    • Full bathrooms: 3
    Cooling
    • Central
    Appliances
    • Included: Dryer, Microwave, Refrigerator, Washer
    • Laundry: Laundry Room
    Features
    • Ceiling Fans(s), Master Bedroom Downstairs, Walk-In Closet(s)
    • Flooring: Laminate
    • Windows: Window Treatments, Blinds
    • Fireplace features: Wood Burning
    Interior area
    • Structure area source: Public Records
    • Total interior livable area: 3,175 sqft

    Property

    Parking
    • Parking features: Garage - Attached
    Features
    • Levels: Two
    • Patio & porch: Deck, Patio, Porch, Screened
    • Exterior features: Stucco
    • Pool features: In Ground
    • Spa features: In Ground
    Lot
    • Size: 1.24 Acres
    • Features: In City Limits
    • Residential vegetation: Trees/Landscaped
    Details
    • Additional structures: Shed(s)
    • Parcel number: 262332117320930
    • Zoning: A-2

    Construction

    Type & style
    • Home type: SingleFamily
    • Architectural style: Contemporary
    Condition
    • Completed
    • Year built: 2003

    Utilities & green energy

    • Sewer: Septic Tank
    • Water: Private
    • Utilities for property: Public, Sprinkler Meter

    Community & HOA

    HOA
    • Services included: Sewer, Water
    Location
    • Region: Orlando

    Financial & listing details

    • Price per square foot: $231/sqft
    • Annual tax amount: $5,853

    Price history

    Price history is unavailable.

    Public tax history

    Tax history is unavailable.
    Find assessor info on the county website

    Neighborhood: 32833

    Nearby schools

    GreatSchools rating
    Schools provided by the listing agent
    • Elementary: Columbia Elem
    • Middle: Corner Lake Middle
    • High: East River High

    Source: The MLS. This data may not be complete. We recommend contacting the local school district to confirm school assignments for this home.

    Get a cash offer in 3 minutes
    Find out how much your home could sell for in as little as 3 minutes with a no-obligation cash offer.
    Estimated market value
    $732,500
    Get a cash offer in 3 minutes
    Find out how much your home could sell for in as little as 3 minutes with a no-obligation cash offer.
    Estimated market value
    $732,500