Main-level primary suite. Community pool, park, and pavilion. Lock-and-leave living in one of Southwest Bend's most desirable neighborhoods. Nestled in Aspen Rim, this beautifully maintained home blends everyday comfort with low-maintenance living. The updated kitchen features quartz countertops and new appliances, opening to a bright great room perfect for entertaining. The main-level primary suite is a rare and sought-after feature -- ideal for those ready to simplify without sacrificing quality. Upstairs, two bedrooms and a versatile loft offer space for guests, a home office, media room, or fitness area. A private fenced backyard, central A/C, and an attached two-car garage complete the package. A short drive to the Old Mill District, Deschutes River Trail, Mt. Bachelor, and downtown Bend. Spend less time on the house -- and more time enjoying everything Central Oregon has to offer.
Active
Price cut: $20K (6/23)
$629,000
19733 Aspen Meadows Dr, Bend, OR 97702
3beds
3baths
1,573sqft
:
Get pre-qualified$4,415/mo
Single Family Residence
Built in 2012
3,484 Square Feet Lot
$622,500 Zestimate®
$400/sqft
$108/mo HOA
What's special
Private fenced backyardVersatile loftUpdated kitchenNew appliancesAttached two-car garageMain-level primary suiteQuartz countertops
- 77 days |
- 894 |
- 58 |
Likely to sell faster than
Zillow last checked:
Listing updated:
Listed by:
Cascade Hasson SIR 541-383-7600
Source: Oregon Datashare,MLS#: 220220842
Facts & features
Interior
Bedrooms & bathrooms
- Bedrooms: 3
- Bathrooms: 3
Heating
- Fireplace(s), Forced Air, Natural Gas
Cooling
- Central Air
Appliances
- Included: Cooktop, Dishwasher, Disposal, Dryer, Microwave, Oven, Range, Refrigerator, Washer, Water Heater
Features
- Double Vanity, Linen Closet, Open Floorplan, Pantry, Primary Downstairs, Shower/Tub Combo, Solid Surface Counters, Stone Counters, Walk-In Closet(s)
- Flooring: Vinyl
- Windows: Double Pane Windows, Vinyl Frames
- Basement: None
- Has fireplace: Yes
- Fireplace features: Gas, Great Room
- Common walls with other units/homes: No Common Walls
Interior area
- Total structure area: 1,573
- Total interior livable area: 1,573 sqft
Property
Parking
- Total spaces: 2
- Parking features: Attached, Concrete, Driveway, Garage Door Opener
- Attached garage spaces: 2
- Has uncovered spaces: Yes
Features
- Levels: Two
- Stories: 2
- Patio & porch: Rear Porch
- Has private pool: Yes
- Pool features: Community
- Fencing: Fenced
Lot
- Size: 3,484 Square Feet
- Features: Drip System, Landscaped, Level, Sprinkler Timer(s), Sprinklers In Front
Details
- Parcel number: 257910
- Zoning description: RS
- Special conditions: Standard
Construction
Type & style
- Home type: SingleFamily
- Architectural style: Northwest
- Property subtype: Single Family Residence
Materials
- Frame
- Foundation: Stemwall
- Roof: Composition
Condition
- New construction: No
- Year built: 2012
Utilities & green energy
- Sewer: Public Sewer
- Water: Backflow Domestic, Public
Community & HOA
Community
- Features: Pickleball, Playground, Short Term Rentals Not Allowed
- Security: Carbon Monoxide Detector(s), Smoke Detector(s)
- Subdivision: Aspen Rim
HOA
- Has HOA: Yes
- Amenities included: Park, Playground, Pool
- HOA fee: $108 monthly
Location
- Region: Bend
Financial & listing details
- Price per square foot: $400/sqft
- Tax assessed value: $643,910
- Annual tax amount: $5,178
- Date on market: 5/7/2026
- Cumulative days on market: 77 days
- Listing terms: Cash,Conventional,FHA,VA Loan
- Road surface type: Paved
Estimated market value
$622,500
$591,000 - $654,000
$3,148/mo
Price history
| Date | Event | Price |
|---|---|---|
| 6/23/2026 | Price change | $629,000-3.1%$400/sqft |
Source:  Oregon Datashare #220220842 Report a problem Oregon Datashare #220220842 Report a problem | ||
| 5/7/2026 | Listed for sale | $649,000+10.8%$413/sqft |
Source: Oregon Datashare #220220842 Report a problem | ||
| 8/26/2021 | Sold | $585,900$372/sqft |
Source: Oregon Datashare #220127088 Report a problem | ||
| 7/17/2021 | Pending sale | $585,900$372/sqft |
Source: Oregon Datashare #220127088 Report a problem | ||
| 7/13/2021 | Listed for sale | $585,900+167.5%$372/sqft |
Source: Oregon Datashare #220127088 Report a problem | ||
| 8/24/2018 | Listing removed | $1,750$1/sqft |
Source: Deschutes Property Management Report a problem | ||
| 8/10/2018 | Listed for rent | $1,750$1/sqft |
Source: Deschutes Property Management Report a problem | ||
| 9/26/2013 | Sold | $219,000+1.9%$139/sqft |
Source: Oregon Datashare #201308687 Report a problem | ||
| 9/10/2013 | Listed for sale | $215,000+13.9%$137/sqft |
Source: Birtola Garmyn High Desert Realty #201308687 Report a problem | ||
| 10/17/2012 | Sold | $188,702$120/sqft |
Source: Public Record Report a problem | ||
Public tax history
| Year | Property taxes | Tax assessment |
|---|---|---|
| 2025 | $5,179 +3.9% | $306,500 +3% |
| 2024 | $4,983 +7.9% | $297,580 +6.1% |
| 2023 | $4,619 +4% | $280,510 |
| 2022 | $4,443 +2.9% | $280,510 +6.1% |
| 2021 | $4,316 | $264,410 |
| 2020 | -- | $264,410 +6.1% |
| 2019 | $3,980 | $249,240 |
| 2018 | $3,980 +2.9% | $249,240 +3% |
| 2017 | $3,868 +6.1% | $241,990 +3% |
| 2016 | $3,647 | $234,950 +3% |
| 2015 | $3,647 +5.9% | $228,110 +3% |
| 2014 | $3,443 | $221,470 +8.9% |
| 2013 | -- | $203,450 +2293.5% |
| 2012 | -- | $8,500 -69.7% |
| 2011 | -- | $28,080 -49.7% |
| 2010 | -- | $55,820 -10% |
| 2009 | -- | $62,030 +3% |
| 2008 | -- | $60,230 +220.3% |
| 2007 | -- | $18,806 |
Find assessor info on the county website
Monthly payment
Est. payment
Payment breakdown
Explore the cost of this home by adjusting the details. Changes won't be saved.Climate risks
Neighborhood: Southwest Bend
Nearby schools
GreatSchools rating
- 8/10Pine Ridge Elementary SchoolGrades: K-5Distance: 0.4 mi
- 10/10Cascade Middle SchoolGrades: 6-8Distance: 1.2 mi
- 5/10Bend Senior High SchoolGrades: 9-12Distance: 3.1 mi
Schools provided by the listing agent
- Elementary: Pine Ridge Elem
- Middle: Cascade Middle
- High: Summit High
Source: Oregon Datashare. This data may not be complete. We recommend contacting the local school district to confirm school assignments for this home.
- $549,2003 bd2 ba1.2k sqft19729 Aspen Meadows Dr, Bend, OR 97702Off Market

- $639,0003 bd3 ba1.7k sqft19737 Aspen Meadows Dr, Bend, OR 97702For Sale
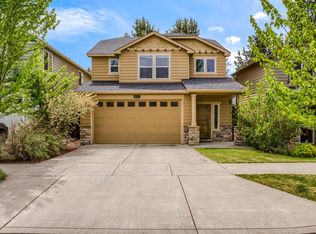
- $693,7003 bd2 ba2.3k sqft19741 Aspen Meadows Dr, Bend, OR 97702Off Market
- $699,7003 bd3 ba2.3k sqft19725 Aspen Meadows Dr, Bend, OR 97702Off Market
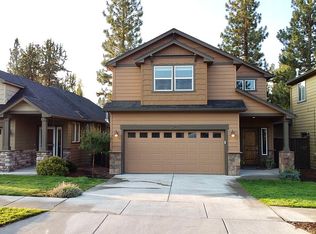
- $578,6003 bd2 ba1.5k sqft19721 Aspen Meadows Dr, Bend, OR 97702Off Market
- $567,0003 bd2 ba1.5k sqft19745 Aspen Meadows Dr, Bend, OR 97702Off Market
- $607,3003 bd3 ba1.7k sqft19717 Aspen Meadows Dr, Bend, OR 97702Off Market
- $522,3003 bd2 ba1.2k sqft19749 Aspen Meadows Dr, Bend, OR 97702Off Market
A local agent can set up tours, give advice and negotiate with sellers.
A local lender can help you make sure your offer is ready when you are.
Similar homes
- $619,9003 bd3 ba1.7k sqft19548 Salmonberry Ct, Bend, OR 97702For Sale

 MLS ID #220219797, Nicole Fitch, John L Scott Bend. Oregon Datashare
 - $689,0004 bd3 ba2k sqft61302 Huckleberry Pl, Bend, OR 97702For Sale
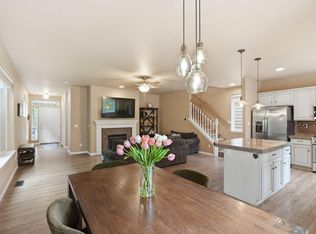 MLS ID #220222357, Stacey Sebastian, Sunny in Bend 1% Realty. Oregon Datashare
 - $659,9003 bd2 ba1.6k sqft61057 SE Ruby Peak Ln, Bend, OR 97702For Sale
 MLS ID #220224711, Korren V. Bower, Cascade Hasson SIR. Oregon Datashare
 - $580,0003 bd3 ba1.6k sqft20372 Rocca Way, Bend, OR 97702For Sale
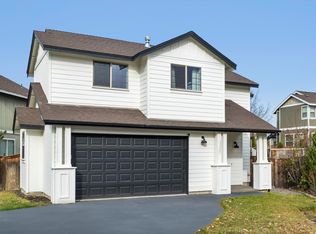 MLS ID #220225101, Nathan Eckhardt, Active Property Service. Oregon Datashare
 - $665,0003 bd3 ba1.8k sqft60865 SE Sweet Pea Dr, Bend, OR 97702For SaleMLS ID #220224561, Elena Parisi, Real Broker. Oregon Datashare
- $669,0003 bd3 ba2k sqft21241 SE Golden Market Ln, Bend, OR 97702For SaleMLS ID #220225026, Ryan McGlone, eXp Realty, LLC. Oregon Datashare
- $634,0003 bd3 ba1.9k sqft60903 SE Epic Pl, Bend, OR 97702For SaleMLS ID #220219992, Taylor Dyer, Keller Williams Realty Central Oregon. Oregon Datashare
- $560,0003 bd3 ba1.5k sqft20184 Merriewood Ln, Bend, OR 97702For SaleMLS ID #220222278, Thomas Salisbury, MORE Realty, Inc.. Oregon Datashare
- $719,0004 bd3 ba2.1k sqft19951 Cliffrose Dr, Bend, OR 97702For SaleMLS ID #220221379, Janine M Ward, Keller Williams Realty Central Oregon. Oregon Datashare
- $575,0003 bd3 ba2k sqft61066 SE Sydney Harbor Dr, Bend, OR 97702For SaleMLS ID #220223165, Justin Christopher Drake, Reger Homes, LLC. Oregon Datashare
- $585,0003 bd3 ba2.1k sqft20571 Rolen Ave, Bend, OR 97702For SaleMLS ID #220223607, Ann Willis, RE/MAX Key Properties. Oregon Datashare
- $549,9503 bd3 ba1.4k sqft61094 SE Sydney Harbor Dr, Bend, OR 97702For SaleMLS ID #220223659, Frank Martin Wood, Avenir Realty. Oregon Datashare
- $719,0003 bd3 ba1.7k sqft20873 SE Humber Ln, Bend, OR 97702For SaleMLS ID #220220606, Misty Rupe, Redfin. Oregon Datashare
- $575,0003 bd3 ba1.7k sqft21184 Silverado Valley Ln, Bend, OR 97702For SaleMLS ID #220222898, Lisa Cole, Berkshire Hathaway HomeService. Oregon Datashare
- $570,0004 bd3 ba1.8k sqft61591 Aaron Way, Bend, OR 97702For SaleMLS ID #220221205, Sharon Ann Hammons, Stellar Realty Northwest. Oregon Datashare
- $495,0002 bd2 ba1k sqft60987 Lodgepole Dr, Bend, OR 97702For SaleMLS ID #220215928, Misty Rupe, Redfin. Oregon Datashare
- $565,0002 bd3 ba1.2k sqft61579 SE Lucia St, Bend, OR 97702For SaleMLS ID #220222566, Ian Kristopher Berg, Invest in Bend Real Estate. Oregon Datashare
- $750,0003 bd2 ba1.9k sqft60095 Crater Rd, Bend, OR 97702For SaleMLS ID #220216065, Grant Marshall Ludwick, The Agency Bend. Oregon Datashare
- $620,0002 bd3 ba1.4k sqft624 SW Hill St, Bend, OR 97702For SaleMLS ID #220215817, Jacob A Hailey, John L Scott Bend. Oregon Datashare
- $699,9003 bd3 ba1.6k sqft61056 SE Ambassador Dr, Bend, OR 97701For SaleMLS ID #220222621, Kim Gilchrist, Bend Premier Real Estate LLC. Oregon Datashare
