Everyday you are living here, is like being on vacation! This stunning property offers a blend of modern amenities and timeless elegance. It has exceptional curb appeal and backs to preserved woodlands. Built in 2011 By Schell Brothers homes 5-bedroom , 4-bathroom home boasts an open-concept floor plan, perfect for hosting memorable gatherings and fostering engaging conversations. Step inside to discover a wealth of upscale features, including recessed lighting, surround sound, tray ceilings, and beautiful hickory floors. The interior is adorned with charming details like Wainscoting and custom paint, adding character and warmth to every room. The extended deck, with backyard fenced and large enough to entertain your four-legged friends, lower part of fencing has puppy picket, so there will be no great escapes, and private well with irrigation system enhance both convenience and outdoor living, along with natural gas hook up available for your grill or fire pit. Relax in total privacy sipping your morning coffee as the sun comes up through the trees, or pour yourself a glass of wine and enjoy peace and tranquility in the evening shade. The kitchen is the heart of the home, offering a seamless blend of style and functionality, and all appliances have been upgraded including the microwave, dishwasher, and refrigerator.The oversized owner's suite is a true retreat, offering dual closets, newer carpet, and a luxurious bath complete with a separate tub and shower. Enjoy peaceful and private views from the bay window of the woods, offering tranquility. This home is also certified as a green building, reflecting a commitment to sustainability and energy efficiency. The garage floor has been epoxy coated and features two separate auto doors, along with a convenient side door leading to the newly installed sidewalk, which guides you from the street to the outdoor shower. Other notable upgrades include a replacement split heating/cooling in the great room / 5th bedroom, central vacuum , sump pump and conditioned crawlspace. Located in the community of Retreat at Love Creek, residents enjoy access to a range of amenities including , clubhouse, playground ,tennis and pickleball courts, kayak launch and kayak storage, and more. Plus, with proximity to Lewes and Delaware Beaches, endless outdoor adventures await just a short distance away. Experience the ultimate in coastal living at this exceptional property More photos to be uploaded 04/21/2024
Sold for $790,000
Street View
$790,000
19733 Bernard Dr, Lewes, DE 19958
5beds
3,195sqft
Single Family Residence
Built in 2011
0.25 Acres Lot
$799,500 Zestimate®
$247/sqft
$3,556 Estimated rent
Home value
$799,500
$760,000 - $839,000
$3,556/mo
Zestimate® history
Owner options
List your home for rent
$3,556/mo
Rent Zestimate®
Find your next renter with Zillow Rental Manager. Plus, with online applications, you can quickly screen prospective tenants – for free.
$3,556/mo
Rent Zestimate®
Refinance and save
$4,981/mo
Est. payment
Refinancing to a lower rate could help reduce your monthly payments and save thousands over the life of the loan.
$4,981/mo
Est. payment
Explore your selling options
Work with a Zillow partner agent
Leverage their expertise and Zillow's premium Showcase listings to get your home seen by more buyers.
Get startedList with your own agent
Get your home in front of millions of buyers by listing it on Zillow.
Learn how to do itSell it yourself
Take full control of how buyers see your home on Zillow by listing For Sale by Owner (FSBO).
List your homeWhat's special
Large swimming poolGarage floorPuppy picketPreserved woodlandsFire pitDelaware beachesPrivate views
Zillow last checked:
Listing updated:
Listed by:
Laura Greeley 302-530-1118,
Long & Foster Real Estate, Inc.
Bought with:
Kimberly Simpson
Thyme Real Estate Company, Inc.
Source: Bright MLS,MLS#: DESU2060660
Facts & features
Interior
Bedrooms & bathrooms
- Bedrooms: 5
- Bathrooms: 4
- Full bathrooms: 4
- Main level bathrooms: 3
- Main level bedrooms: 4
Rooms
- Room types: Family Room
Basement
- Area: 0
Heating
- Forced Air, Electric
Cooling
- Central Air, Electric
Appliances
- Included: Instant Hot Water
- Laundry: Main Level
Features
- Has basement: No
- Number of fireplaces: 1
Interior area
- Total structure area: 3,195
- Total interior livable area: 3,195 sqft
- Finished area above ground: 3,195
- Finished area below ground: 0
Property
Parking
- Total spaces: 2
- Parking features: Storage, Garage Faces Front, Garage Door Opener, Inside Entrance, Oversized, Attached, Driveway, On Street
- Attached garage spaces: 2
- Has uncovered spaces: Yes
Accessibility
- Accessibility features: None
Features
- Levels: Two
- Stories: 2
- Patio & porch: Deck
- Pool features: Community
- Fencing: Wrought Iron,Picket
Lot
- Size: 0.25 Acres
- Dimensions: 90.00 x 125.00
- Features: Adjoins - Open Space, Backs to Trees, Private, Rear Yard, SideYard(s)
Details
- Additional structures: Above Grade, Below Grade
- Parcel number: 33411.00235.00
- Zoning: MR
- Special conditions: Standard
Construction
Type & style
- Home type: SingleFamily
- Architectural style: Traditional,Coastal
- Property subtype: Single Family Residence
Materials
- Frame, Aluminum Siding
- Foundation: Crawl Space
Condition
- New construction: No
- Year built: 2011
Utilities & green energy
- Sewer: Public Septic
- Water: Public
Community & HOA
Community
- Features: Pool
- Subdivision: Retreat At Love Creek
HOA
- Has HOA: Yes
- HOA fee: $472 quarterly
Location
- Region: Lewes
Financial & listing details
- Price per square foot: $247/sqft
- Tax assessed value: $714,500
- Annual tax amount: $2,258
- Date on market: 4/25/2024
- Listing agreement: Exclusive Right To Sell
- Ownership: Fee Simple
- Road surface type: Black Top
Price history
| Date | Event | Price |
|---|---|---|
| 5/23/2024 | Sold | $790,000-2.5%$247/sqft |
Source:  Bright MLS #DESU2060660 Report a problem Bright MLS #DESU2060660 Report a problem | ||
| 5/3/2024 | Contingent | $810,000$254/sqft |
Source: Bright MLS #DESU2060660 Report a problem | ||
| 4/25/2024 | Listed for sale | $810,000+57.3%$254/sqft |
Source: Bright MLS #DESU2060660 Report a problem | ||
| 12/19/2016 | Sold | $515,000-1.9%$161/sqft |
Source: Public Record Report a problem | ||
| 9/30/2016 | Listed for sale | $525,000$164/sqft |
Source: RE/MAX REALTY GROUP REHOBOTH #714065 Report a problem | ||
Public tax history
| Year | Property taxes | Tax assessment |
|---|---|---|
| 2025 | $1,509 -33.2% | $357,250 +679.2% |
| 2024 | $2,260 +0.1% | $45,850 |
| 2023 | $2,258 +3.6% | $45,850 |
| 2022 | $2,179 +0.9% | $45,850 |
| 2021 | $2,159 +0.3% | $45,850 |
| 2020 | $2,153 | $45,850 |
| 2019 | $2,153 -0.1% | $45,850 |
| 2018 | $2,156 +7.1% | $45,850 |
| 2017 | $2,014 +9.9% | $45,850 |
| 2016 | $1,831 +4.7% | $45,850 |
| 2015 | $1,750 +0.7% | $45,850 |
| 2014 | $1,737 +2.9% | $45,850 |
| 2013 | $1,688 +0.4% | $45,850 |
| 2012 | $1,682 +925.9% | $45,850 +817% |
| 2011 | $164 | $5,000 |
| 2010 | $164 -3% | $5,000 |
| 2009 | $169 | $5,000 |
| 2008 | -- | -- |
| 2007 | -- | -- |
| 2006 | -- | -- |
| 2005 | -- | -- |
| 2004 | -- | -- |
Find assessor info on the county website
Neighborhood: 19958
Nearby homes
- $594,3003 bd2 ba2.1k sqft19735 Bernard Dr, Lewes, DE 19958Off Market
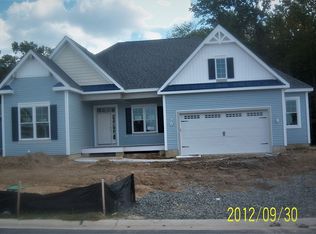
- $736,6003 bd-- ba2.7k sqft19731 Bernard Dr, Lewes, DE 19958Off Market
- $562,0004 bd-- ba1.7k sqft19732 Bernard Dr, Lewes, DE 19958Off Market
- $721,4003 bd-- ba3.5k sqft19730 Bernard Dr, Lewes, DE 19958Off Market
- $717,9004 bd-- ba2.5k sqft19734 Bernard Dr, Lewes, DE 19958Off Market
- $735,7004 bd-- ba2.8k sqft19737 Bernard Dr, Lewes, DE 19958Off Market
- $817,3003 bd-- ba3.4k sqft19729 Bernard Dr, Lewes, DE 19958Off Market
- $707,5003 bd-- ba2.2k sqft19728 Bernard Dr, Lewes, DE 19958Off Market
Nearby schools
GreatSchools rating
- 8/10Rehoboth Elementary SchoolGrades: K-5Distance: 4.8 mi
- NAFrederick D Thomas Middle SchoolGrades: 6-8Distance: 3.1 mi
- 8/10Cape Henlopen High SchoolGrades: 9-12Distance: 3.3 mi
Schools provided by the listing agent
- District: Cape Henlopen
Source: Bright MLS. This data may not be complete. We recommend contacting the local school district to confirm school assignments for this home.


Get pre-qualified for a loan
At Zillow Home Loans, we can pre-qualify you in as little as 5 minutes with no impact to your credit score.An equal housing lender. NMLS #10287.
Sell for more on Zillow
Get a Zillow Showcase℠ listing at no additional cost and you could sell for .
$799,500
2% more
+$15,990
With Zillow Showcase(estimated)
$815,490
- Delaware
- Sussex County
- Lewes
- 19958
- 19733 Bernard Dr
Nearby cities
Nearby zip codes
Other Lewes Topics
