Skip main navigation
Sold
Street View
  • Price Unknown

    19733 Birch St, Stilwell, KS 66085

    5beds
    2,432sqft
    Single Family Residence
    Built in 1984
    1.04 Acres Lot
    $488,000 Zestimate®
    $--/sqft
    $3,296 Estimated rent

    Home value

    $488,000

    $454,000 - $522,000

    $3,296/mo

    Zestimate® history
    Loading
    Loading...

    Owner options

    List your home for rent

    $3,296/mo

    Rent Zestimate®

    Find your next renter with Zillow Rental Manager. Plus, with online applications, you can quickly screen prospective tenants – for free.

    Learn more

    $3,296/mo

    Rent Zestimate®

    Refinance and save

    Refinancing to a lower rate could help reduce your monthly payments and save thousands over the life of the loan.

    See today's rates

    Explore your selling options

    Work with a Zillow partner agent

    Leverage their expertise and Zillow's premium Showcase listings to get your home seen by more buyers.

    Get started

    List with your own agent

    Get your home in front of millions of buyers by listing it on Zillow.

    Learn how to do it

    Sell it yourself

    Take full control of how buyers see your home on Zillow by listing For Sale by Owner (FSBO).

    List your home

    What's special

    Ceiling fansGenerous primary suiteOversized bedroomsCovered patioSpacious deckVaulted great roomUpdated eat-in kitchen
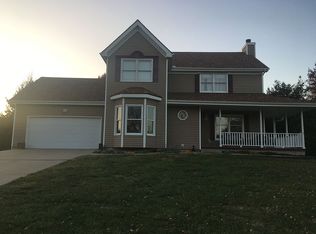
    Spacious 5 bedroom, 3 bath California split nestled on a quiet cul-de-sac and situated on a serene 1-acre lot! This open floor plan offers an updated eat-in kitchen with cherry cabinets accented by a rich chocolate glaze, slate backsplash, under-cabinet lighting, soft-close drawers, island seating, two ovens, gas range, pantry with rollout shelving and bamboo flooring. The vaulted great room features a cozy fireplace with wood-burning stove—perfect for relaxing evenings. Three main-floor bedrooms all offer bamboo floors and ceiling fans. The generous primary suite includes a walk-in closet and soaring ceilings. Walk-out lower level features two oversized bedrooms ideal as guest space, second living area, or home office, plus access to a covered patio. Enjoy peaceful mornings and sunset gatherings on the spacious deck overlooking your private, park-like yard. Additional highlights include vinyl siding and an oversized side-entry 2-car garage. Space, style, and a prime cul-de-sac location! Newer Anderson windows throughout (2021). Seller to provide buyer with one year home warranty. Home is being sold AS IS, inspections welcome. $1k carpet allowance with an acceptable offer.

    Zillow last checked:

    Listing updated:

    Listing Provided by:

    Katy Forrest 913-226-5947,

    KW KANSAS CITY METRO,

    John Forrest 913-609-5608,

    KW KANSAS CITY METRO

    Bought with:

    Chris Tierney, BR00048804

    HomeLink1

    Source: Heartland MLS as distributed by MLS GRID,MLS#: 2555361MLS Logo

    Facts & features

    Interior

    Bedrooms & bathrooms
    • Bedrooms: 5
    • Bathrooms: 3
    • Full bathrooms: 3
    Primary bedroom
    • Features: Ceiling Fan(s), Walk-In Closet(s)
    • Level: Second
    • Dimensions: 24.6 x 15.6
    Bedroom 1
    • Level: Second
    • Dimensions: 11.7 x 12.2
    Bedroom 2
    • Level: Second
    • Dimensions: 10.2 x 15.9
    Bedroom 3
    • Level: Second
    • Dimensions: 19.4 x 13.8
    Bedroom 5
    • Level: Lower
    • Dimensions: 18.1 x 13.8
    Primary bathroom
    • Features: Ceramic Tiles, Shower Only
    • Level: Second
    • Dimensions: 6.3 x 5.2
    Bathroom 4
    • Level: Lower
    • Dimensions: 4.4 x 9.9
    Kitchen
    • Features: Granite Counters, Kitchen Island, Pantry
    • Level: Second
    • Dimensions: 14.3 x 13.8
    Living room
    • Features: Carpet, Fireplace
    • Level: First
    • Dimensions: 20.8 x 16.7
    Recreation room
    • Level: Basement
    • Dimensions: 24.6 x 23
    Heating
    • Forced Air
    Cooling
    • Attic Fan, Electric
    Appliances
    • Included: Dishwasher, Disposal, Double Oven, Dryer, Humidifier, Microwave, Refrigerator, Built-In Electric Oven, Washer
    • Laundry: Lower Level
    Features
    • Ceiling Fan(s), Central Vacuum, Kitchen Island, Pantry, Vaulted Ceiling(s)
    • Flooring: Carpet, Ceramic Tile, Other
    • Windows: Thermal Windows
    • Basement: Concrete,Sump Pump
    • Number of fireplaces: 1
    • Fireplace features: Living Room, Wood Burning Stove
    Interior area
    • Total structure area: 2,432
    • Total interior livable area: 2,432 sqft
    • Finished area above ground: 1,696
    • Finished area below ground: 736

    Property

    Parking
    • Total spaces: 2
    • Parking features: Attached, Garage Door Opener, Garage Faces Side
    • Attached garage spaces: 2
    Features
    • Patio & porch: Deck, Covered
    • Has spa: Yes
    • Spa features: Heated, Hot Tub
    Lot
    • Size: 1.04 Acres
    • Features: Estate Lot, Level
    Details
    • Parcel number: 1P425000000056

    Construction

    Type & style
    • Home type: SingleFamily
    • Architectural style: Traditional
    • Property subtype: Single Family Residence
    Materials
    • Brick/Mortar, Vinyl Siding
    • Roof: Composition
    Condition
    • Year built: 1984

    Utilities & green energy

    • Sewer: Septic Tank
    • Water: Public

    Community & neighborhood

    Location
    • Region: Stilwell
    • Subdivision: Sweetbriar Estates

    Other

    Other facts
    • Listing terms: Cash,Conventional,FHA,VA Loan
    • Ownership: Private
    • Road surface type: Paved

    Price history

    DateEventPrice
    8/8/2025Sold--
    Source: Heartland MLS as distributed by MLS GRID #2555361 Report a problem
    7/31/2025Pending sale$475,000$195/sqft
    Source: Heartland MLS as distributed by MLS GRID #2555361 Report a problem
    7/15/2025Contingent$475,000$195/sqft
    Source: Heartland MLS as distributed by MLS GRID #2555361 Report a problem
    7/10/2025Price change$475,000-9.5%$195/sqft
    Source: Heartland MLS as distributed by MLS GRID #2555361 Report a problem
    6/29/2025Price change$525,000-4.5%$216/sqft
    Source: Heartland MLS as distributed by MLS GRID #2555361 Report a problem
    6/26/2025Listed for sale$550,000$226/sqft
    Source: Heartland MLS as distributed by MLS GRID #2555361 Report a problem

    Public tax history

    YearProperty taxesTax assessment
    2025$4,482 +14.9%$44,241 +14.8%
    2024$3,902 -7.7%$38,537 -5.1%
    2023$4,226 +10.8%$40,618 +13.2%
    2022$3,814 $35,869 +3.4%
    2021-- $34,696 +17.3%
    2020$3,408 $29,578 -5.2%
    2019-- $31,211 +3.7%
    2018-- $30,084 +20%
    2017$3,074 +11.8%$25,070 +12%
    2016$2,750 -3.2%$22,379 -1.9%
    2015$2,841 +11.6%$22,804 +3%
    2013$2,546 -8.5%$22,149 +2.9%
    2012$2,782 +922.2%$21,516 -3.1%
    2010$272 -90.1%$22,195 -8.4%
    2009$2,757 -0.4%$24,242 -3.7%
    2008$2,768 -1.7%$25,185 -3%
    2007$2,816 -1.5%$25,967
    2006$2,859 $25,967
    2005-- $25,967

    Find assessor info on the county website

    Neighborhood: 66085

    Nearby schools

    GreatSchools rating
    Schools provided by the listing agent
    • Elementary: Stilwell
    • Middle: Blue Valley
    • High: Blue Valley

    Source: Heartland MLS as distributed by MLS GRID. This data may not be complete. We recommend contacting the local school district to confirm school assignments for this home.

    Get a cash offer in 3 minutes
    Find out how much your home could sell for in as little as 3 minutes with a no-obligation cash offer.
    Estimated market value
    $488,000
    Get a cash offer in 3 minutes
    Find out how much your home could sell for in as little as 3 minutes with a no-obligation cash offer.
    Estimated market value
    $488,000