Upscale Beachfront residence is as spacious as it is comfortable. Welcome to the Fairwinds of Indian Shores. Small private exclusive boutique complex with low density eight units running from beach to street. Four bedrooms plus 3.5 baths with over 3,355 square feet of living space fronted by a 28-by-15-foot gulf-front terrace that is just over 400 square feet that serves as your private outdoor paradise. Here you can relax, enjoy beautiful sea breezes and witness awe-inspiring sunsets over the horizon. Residence # 202 conveys with a two-car tandem garage, 11 by 40 feet. Accessed from both sides and no more jockeying cars in and out. Secured keyless lobby. Elevator stops at your private second-floor entry. Your family will love the large great room measuring 41 by 27 feet allowing intimate niches as a dining area, lounging and sitting area, wet bar/entertaining area and all fronted by beautiful beaches, heated pool, spa, lounging area and grilling station. A large 17-by-12-foot kitchen overlooks the great room offering abundant amounts of cabinet space, two wall ovens, one convection, and for the culinary chef of the family, a gas stove top. Kitchen enjoys two walk-in pantries. Refer to floor plans in photos. The four bedrooms include a gorgeous primary retreat with a 20.6-by-16.5-foot primary bedroom complete with a 3-by-20-foot wraparound balcony, en suite with a large main bath with a relaxing spa soaking tub, a 4-by-8-foot walk-in shower, privacy room and a large 9-by-11-foot walk-in closet. Primary bath suite is approximately 36 by 10.6 feet. Two of the three guest bedrooms come en suite with their own full baths. Half bath in hallway. Flex room/bedroom #2 is being utilized as a bedroom but can easily switch to a home office. Two guest bedrooms also have private access to their own 3-by-8-foot Romeo and Juliet balconies. Fairwinds was built in 2006 with all the latest building codes, and held up fine during the last two storms. Newer complexes the same size as Fairwinds built from 2018 onward are selling from $3.5 to $4.5 million. That's over $1,100 a square foot. Residence #202 is a fantastic buy at a great price. Give us 3-4 years and value should increase a good 50%. Indian Shores Florida is a small town of about 2,000 known for its semiprivate beaches due to the topography of the land, no crowded beaches here. Walk to restaurants and convenience store. Go one mile in either direction and you will pass a good 25 eateries, shopping and nightlife. Fairwinds allows two pets for owners only and has a 30-day minimum rental period with Income from 12 to $18,000 a month depending on season. New Hot water Heater in Laundry Room .. Enjoy the two tours and photos.....Call with Questions.. Complex is being painted as we speak.
Sold for $1,900,000
$1,900,000
19734 GULF BOULEVARD #202, INDIAN SHORES, FL 33785
4beds
3,355sqft
Condominium
Built in 2006
-- sqft lot
$1,826,100 Zestimate®
$566/sqft
$7,819 Estimated rent
Home value
$1,826,100
$1.64M - $2.03M
$7,819/mo
Zestimate® history
Owner options
List your home for rent
$7,819/mo
Rent Zestimate®
Find your next renter with Zillow Rental Manager. Plus, with online applications, you can quickly screen prospective tenants – for free.
$7,819/mo
Rent Zestimate®
Refinance and save
$14,846/mo
Est. payment
Refinancing to a lower rate could help reduce your monthly payments and save thousands over the life of the loan.
$14,846/mo
Est. payment
Explore your selling options
Work with a Zillow partner agent
Leverage their expertise and Zillow's premium Showcase listings to get your home seen by more buyers.
Get startedList with your own agent
Get your home in front of millions of buyers by listing it on Zillow.
Learn how to do itSell it yourself
Take full control of how buyers see your home on Zillow by listing For Sale by Owner (FSBO).
List your homeWhat's special
Wraparound balconyHeated poolSemiprivate beachesGas stove topAwe-inspiring sunsetsBeautiful sea breezesGrilling station
Zillow last checked:
Listing updated:
Listed by:
Roger Hogan 727-460-4329,
PREMIER SOTHEBY'S INTL REALTY 727-595-1604
Bought with:
Roger Hogan, 3033594
PREMIER SOTHEBY'S INTL REALTY
Source: Stellar MLS,MLS#: TB8341106 Originating MLS: Suncoast Tampa
Originating MLS: Suncoast Tampa
Facts & features
Interior
Bedrooms & bathrooms
- Bedrooms: 4
- Bathrooms: 4
- Full bathrooms: 3
- 1/2 bathrooms: 1
Primary bedroom
- Features: Ceiling Fan(s), En Suite Bathroom, Other, Walk-In Closet(s)
- Level: First
- Area: 341.96 Square Feet
- Dimensions: 16.6x20.6
Bedroom 2
- Features: Ceiling Fan(s), En Suite Bathroom, Built-in Closet
- Level: First
- Area: 171.6 Square Feet
- Dimensions: 11x15.6
Bedroom 3
- Features: Ceiling Fan(s), En Suite Bathroom, Stone Counters, Tub With Shower, Built-in Closet
- Level: First
- Area: 147.4 Square Feet
- Dimensions: 11x13.4
Bedroom 4
- Features: Ceiling Fan(s), En Suite Bathroom, Built-in Closet
- Level: First
- Area: 182.6 Square Feet
- Dimensions: 11x16.6
Primary bathroom
- Features: Bath w Spa/Hydro Massage Tub, En Suite Bathroom, Exhaust Fan, Granite Counters, Makeup/Vanity Space, Multiple Shower Heads, Other, Rain Shower Head, Shower No Tub, Split Vanities, Walk-In Closet(s)
- Level: First
- Area: 381.6 Square Feet
- Dimensions: 10.6x36
Bathroom 3
- Features: En Suite Bathroom, Granite Counters, Tub With Shower
- Level: First
- Area: 55 Square Feet
- Dimensions: 11x5
Bathroom 4
- Features: Shower No Tub, Single Vanity, Stone Counters
- Level: First
- Area: 42.77 Square Feet
- Dimensions: 7x6.11
Bathroom 4
- Features: Exhaust Fan, Granite Counters, Other, Single Vanity, Urinal
- Level: First
- Area: 25 Square Feet
- Dimensions: 5x5
Balcony porch lanai
- Level: First
- Area: 420 Square Feet
- Dimensions: 28x15
Balcony porch lanai
- Level: First
- Area: 60 Square Feet
- Dimensions: 3x20
Foyer
- Level: First
- Area: 96 Square Feet
- Dimensions: 9.6x10
Great room
- Features: Ceiling Fan(s), Stone Counters, Wet Bar, No Closet
- Level: First
- Area: 1107 Square Feet
- Dimensions: 27x41
Kitchen
- Features: Breakfast Bar, Pantry, Exhaust Fan, Granite Counters, Other, Stone Counters, Built-in Closet
- Level: First
- Area: 204 Square Feet
- Dimensions: 12x17
Laundry
- Level: First
- Area: 74.2 Square Feet
- Dimensions: 7x10.6
Heating
- Electric
Cooling
- Central Air
Appliances
- Included: Cooktop, Dishwasher, Disposal, Dryer, Electric Water Heater, Microwave, Other, Range Hood, Refrigerator, Washer
- Laundry: Inside, Laundry Room
Features
- Built-in Features, Eating Space In Kitchen, High Ceilings, Open Floorplan, Solid Surface Counters, Solid Wood Cabinets, Split Bedroom, Stone Counters, Thermostat, Tray Ceiling(s), Walk-In Closet(s)
- Flooring: Ceramic Tile, Luxury Vinyl
- Doors: Outdoor Shower, Sliding Doors
- Windows: Storm Window(s), Shades
- Has fireplace: No
- Common walls with other units/homes: Corner Unit
Interior area
- Total structure area: 3,880
- Total interior livable area: 3,355 sqft
Property
Parking
- Total spaces: 2
- Parking features: Assigned, Garage Door Opener, Garage Faces Side, Guest, Under Building
- Attached garage spaces: 2
- Details: Garage Dimensions: 11x40
Accessibility
- Accessibility features: Accessible Approach with Ramp, Accessible Doors, Accessible Kitchen
Features
- Levels: One
- Stories: 1
- Patio & porch: Covered
- Exterior features: Balcony, Outdoor Shower, Storage
- Pool features: Gunite, Heated, In Ground
- Has spa: Yes
- Spa features: Heated, In Ground
- Has view: Yes
- View description: Water, Gulf/Ocean - Full
- Has water view: Yes
- Water view: Water,Gulf/Ocean - Full
- Waterfront features: Gulf/Ocean Front, Waterfront, Gulf/Ocean, Gulf/Ocean Access, Seawall, Skiing Allowed
- Body of water: GULF OF AMERICA
Lot
- Size: 8,026 Square Feet
- Residential vegetation: Mature Landscaping
Details
- Parcel number: 243014274440002020
- Special conditions: None
Construction
Type & style
- Home type: Condo
- Architectural style: Contemporary
- Property subtype: Condominium
Materials
- Block, Stucco
- Foundation: Slab
- Roof: Built-Up,Membrane,Shingle
Condition
- Completed
- New construction: No
- Year built: 2006
Utilities & green energy
- Sewer: Public Sewer
- Water: Public
- Utilities for property: Cable Connected, Electricity Connected, Natural Gas Connected, Sewer Connected, Water Connected
Community & HOA
Community
- Features: Gulf/Ocean Front, Water Access, Waterfront, Buyer Approval Required, Pool, Wheelchair Access
- Security: Security Lights
- Pet fee: $0 monthly
- Subdivision: FAIRWINDS CONDO
HOA
- Has HOA: Yes
- Amenities included: Elevator(s), Pool
- Services included: Reserve Fund, Insurance, Maintenance Structure, Maintenance Grounds, Pool Maintenance, Sewer, Trash, Water
- HOA fee: $1,850 monthly
- HOA name: Nikki McConnell
- HOA phone: 727-584-6695
Location
- Region: Indian Shores
Financial & listing details
- Price per square foot: $566/sqft
- Tax assessed value: $1,642,086
- Annual tax amount: $25,411
- Date on market: 1/23/2025
- Cumulative days on market: 48 days
- Listing terms: Cash,Conventional
- Ownership: Condominium
- Total actual rent: 0
- Electric utility on property: Yes
- Road surface type: Asphalt
Price history
| Date | Event | Price |
|---|---|---|
| 4/3/2025 | Sold | $1,900,000-5%$566/sqft |
Source:  Stellar MLS #TB8341106 Report a problem Stellar MLS #TB8341106 Report a problem | ||
| 3/14/2025 | Pending sale | $1,999,888$596/sqft |
Source: Stellar MLS #TB8341106 Report a problem | ||
| 2/2/2025 | Price change | $1,999,8880%$596/sqft |
Source: Stellar MLS #TB8341106 Report a problem | ||
| 1/23/2025 | Listed for sale | $1,999,900+174%$596/sqft |
Source: Stellar MLS #TB8341106 Report a problem | ||
| 9/29/2009 | Sold | $730,000-8.8%$218/sqft |
Source: Public Record Report a problem | ||
| 8/8/2009 | Price change | $800,000-20%$238/sqft |
Source: foreclosure.com Report a problem | ||
| 7/30/2009 | Listed for sale | -- |
Source: foreclosure.com Report a problem | ||
| 7/18/2009 | Listing removed | $999,900$298/sqft |
Source: Plumlee Gulf Beach Realty #7408521 Report a problem | ||
| 5/17/2009 | Listed for sale | $999,900-25.4%$298/sqft |
Source: Plumlee Gulf Beach Realty #7408521 Report a problem | ||
| 5/24/2006 | Sold | $1,340,000$399/sqft |
Source: Stellar MLS #U7198691 Report a problem | ||
Public tax history
| Year | Property taxes | Tax assessment |
|---|---|---|
| 2025 | $26,553 +4.5% | $1,632,577 +10% |
| 2024 | $25,412 +1.5% | $1,484,161 +10% |
| 2023 | $25,046 +17.5% | $1,349,237 +10% |
| 2022 | $21,313 +15.4% | $1,226,579 +10% |
| 2021 | $18,465 -2.9% | $1,115,072 -1.2% |
| 2020 | $19,024 +8.6% | $1,128,523 +10% |
| 2019 | $17,521 | $1,025,930 -5.4% |
| 2018 | $17,521 +3.2% | $1,084,143 +9.8% |
| 2017 | $16,976 +15.7% | $987,624 +9.3% |
| 2016 | $14,674 +6.4% | $903,919 +9% |
| 2015 | $13,790 +17.8% | $828,979 +30.1% |
| 2014 | $11,710 +3.6% | $637,022 +5% |
| 2013 | $11,303 +3.5% | $606,444 +3.5% |
| 2012 | $10,924 | $586,121 +2.9% |
| 2011 | -- | $569,423 -5.3% |
| 2010 | -- | $601,104 -18.4% |
| 2009 | -- | $736,896 -20% |
| 2008 | $16,063 | $921,100 -5% |
| 2007 | -- | $969,600 |
Find assessor info on the county website
Neighborhood: 33785
Nearby homes
- $2,500,0004 bd4 ba3.3k sqft19734 Gulf Blvd APT 402, Indian Shores, FL 33785For Sale
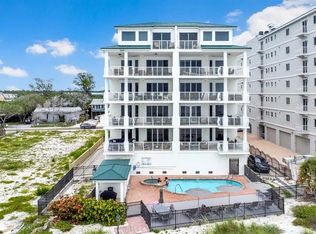
- $4,100,0005 bd5 ba5.1k sqft19730 Gulf Blvd UNIT 500, Indian Shores, FL 33785Sold

- $4,250,0005 bd5 ba5.1k sqft19730 Gulf Blvd APT 400, Indian Rocks Beach, FL 33785For Sale

- $267,800-- bd-- ba-- sqftGulf Blvd, Indian shores, FL 33785Off Market
- $2,837,4005 bd5 ba5.1k sqft19730 Gulf Blvd #1, Indian Shores, FL 33785Off Market
- $2,825,1005 bd5 ba5.1k sqft19730 Gulf Blvd #2, Indian Shores, FL 33785Off Market
- $3,144,6004 bd4 ba5.1k sqft19730 Gulf Blvd #6, Indian Shores, FL 33785Off Market
- $3,837,1005 bd4 ba5.4k sqft19730 Gulf Blvd #3, Indian Shores, FL 33785Off Market
Nearby schools
GreatSchools rating
- 9/10Bauder Elementary SchoolGrades: PK-5Distance: 2.1 mi
- 7/10Seminole Middle SchoolGrades: 6-8Distance: 1.9 mi
- 4/10Seminole High SchoolGrades: 9-12Distance: 1.9 mi
Get a cash offer in 3 minutes
Find out how much your home could sell for in as little as 3 minutes with a no-obligation cash offer.
Estimated market value
$1,826,100
Get a cash offer in 3 minutes
Find out how much your home could sell for in as little as 3 minutes with a no-obligation cash offer.
Estimated market value
$1,826,100
- Florida
- Pinellas County
- Indian Shores
- 33785
- 19734 GULF BOULEVARD Unit 202
Nearby cities
Nearby zip codes
Other Indian Shores Topics
