Conveniently located in Grand Mission Estates with quick access to the Westpark Tollway, Grand Parkway (SH 99), and Highway 6, this home offers an easy commute while keeping shopping, dining, and everyday conveniences just minutes away. Inside, the open-concept floor plan is centered around a spacious island kitchen featuring granite countertops, 42" cabinetry, abundant prep space and walk-in pantry. A dedicated study with French doors provides the flexibility to work from home or create a playroom or media space. The primary suite features a large walk-in closet, and extended walk-in shower. Both bathrooms have been tastefully upgraded. Tile flooring and wooden laminate flooring extends through the main living areas, and the covered back patio overlooks an oversized backyard that's perfect for entertaining or relaxing.
Sold
Price Unknown
19734 Oakdale Lakes Trail, Richmond, TX 77407
3beds
1,752sqft
Single Family Residence
Built in 2018
8,245 Square Feet Lot
$334,900 Zestimate®
$--/sqft
$2,157 Estimated rent
Home value
$334,900
$311,000 - $362,000
$2,157/mo
Zestimate® history
Owner options
List your home for rent
$2,157/mo
Rent Zestimate®
Find your next renter with Zillow Rental Manager. Plus, with online applications, you can quickly screen prospective tenants – for free.
$2,157/mo
Rent Zestimate®
Refinance and save
$1,153/mo
Est. payment
Refinancing to a lower rate could help reduce your monthly payments and save thousands over the life of the loan.
$1,153/mo
Est. payment
Explore your selling options
Work with a Zillow partner agent
Leverage their expertise and Zillow's premium Showcase listings to get your home seen by more buyers.
Get startedList with your own agent
Get your home in front of millions of buyers by listing it on Zillow.
Learn how to do itSell it yourself
Take full control of how buyers see your home on Zillow by listing For Sale by Owner (FSBO).
List your homeWhat's special
Zillow last checked:
Listing updated:
Listed by:
Noe Farias,
eXp Realty LLC
Bought with:
World Wide Realty, LLC
Source: eXp Realty,MLS#: 61614809
Facts & features
Interior
Bedrooms & bathrooms
- Bedrooms: 3
- Bathrooms: 2
- Full bathrooms: 2
Rooms
- Room types: Family Room, Office
Heating
- Natural Gas
Cooling
- Electric
Appliances
- Included: Gas Cooktop
Features
- All Bedrooms Down, Primary Bed - 1st Floor
- Flooring: Carpet, Laminate, Tile
- Windows: Insulated/Low-E windows
Interior area
- Total structure area: 1,752
- Total interior livable area: 1,752 sqft
Property
Parking
- Total spaces: 2
- Parking features: Attached, Garage Door Opener
- Attached garage spaces: 2
Features
- Stories: 1
- Exterior features: Sprinkler System
- Fencing: Back Yard,Full
Lot
- Size: 8,245 Square Feet
- Features: Back Yard, Cleared, 0 Up To 1/4 Acre
Details
- Parcel number: 3528070010060907
Construction
Type & style
- Home type: SingleFamily
- Architectural style: Traditional
- Property subtype: Single Family Residence
Materials
- Batts Insulation, Brick, Wood Siding
- Foundation: Slab
- Roof: Composition
Condition
- New construction: No
- Year built: 2018
Utilities & green energy
- Sewer: Public Sewer
Green energy
- Energy efficient items: Thermostat, HVAC
Community & HOA
Community
- Subdivision: Grand Mission Estates Sec 7
HOA
- Has HOA: Yes
- HOA fee: $1,153 annually
- HOA name: Grand Mission HOA/Inframark
- HOA phone: 281-232-6621
Location
- Region: Richmond
Financial & listing details
- Tax assessed value: $345,347
- Annual tax amount: $7,923
- Date on market: 6/27/2026
- Cumulative days on market: 12 days
- Listing terms: Cash,Conventional,FHA,VA Loan
- Exclusions: Appliances
Price history
| Date | Event | Price |
|---|---|---|
| 7/27/2026 | Sold | -- |
Source: eXp Realty #214162484 Report a problem | ||
| 7/15/2026 | Pending sale | $337,500$193/sqft |
Source:  HAR #61614809 Report a problem HAR #61614809 Report a problem | ||
| 7/3/2026 | Listed for sale | $337,500$193/sqft |
Source: HAR #61614809 Report a problem | ||
Public tax history
| Year | Property taxes | Tax assessment |
|---|---|---|
| 2025 | -- | $338,740 +10% |
| 2024 | $1,746 +5.3% | $307,945 +10% |
| 2023 | $1,659 -43.9% | $279,950 +10% |
| 2022 | $2,955 +2.1% | $254,500 +10% |
| 2021 | $2,894 -0.2% | $231,360 +0.2% |
| 2020 | $2,899 +0.9% | $230,970 +4.5% |
| 2019 | $2,872 +429.6% | $220,930 +689% |
| 2018 | $542 | $28,000 |
Find assessor info on the county website
Neighborhood: Grand Mission
Nearby homes
- $374,2004 bd3 ba1.9k sqft19711 Oakdale Lakes Trl, Richmond, TX 77407Off Market
- $361,6004 bd2 ba2.1k sqft19719 Oakdale Lakes Trl, Richmond, TX 77407Off Market
- $369,8003 bd2 ba2k sqft19727 Oakdale Lakes Trl, Richmond, TX 77407Off Market
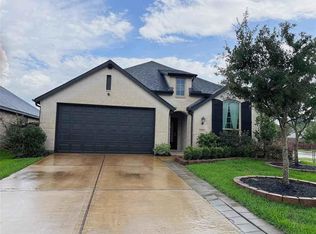
- $398,3004 bd3 ba2.5k sqft19726 Oakdale Lakes Trl, Richmond, TX 77407Off Market
- $326,6003 bd2 ba1.6k sqft19715 Oakdale Lakes Trl, Richmond, TX 77407Off Market
- $310,2003 bd2 ba1.6k sqft19723 Oakdale Lakes Trl, Richmond, TX 77407Off Market
- $431,4004 bd3 ba2.5k sqft19742 Oakdale Lakes Trl, Richmond, TX 77407Off Market
- $412,8004 bd3 ba2.6k sqft19718 Oakdale Lakes Trl, Richmond, TX 77407Off Market
Nearby schools
GreatSchools rating
- 6/10Juan Seguin Elementary SchoolGrades: PK-5Distance: 0.7 mi
- 8/10David Crockett Middle SchoolGrades: 6-8Distance: 0.4 mi
- 3/10George Bush High SchoolGrades: 9-12Distance: 2.7 mi
Schools provided by the listing agent
- Elementary: Seguin Elementary (Fort Bend)
- Middle: Crockett Middle School (Fort Bend)
- High: Bush High School
Source: eXp Realty. This data may not be complete. We recommend contacting the local school district to confirm school assignments for this home.
Get a cash offer in 3 minutes
Find out how much your home could sell for in as little as 3 minutes with a no-obligation cash offer.
Estimated market value
$334,900
Get a cash offer in 3 minutes
Find out how much your home could sell for in as little as 3 minutes with a no-obligation cash offer.
Estimated market value
$334,900
- Texas
- Fort Bend County
- Richmond
- 77407
- Grand Mission
- 19734 Oakdale Lakes Trail
Nearby cities
Nearby neighborhoods
Nearby zip codes
Other Richmond Topics
