Skip main navigation
Off market
  • $784,800

    19735 1st Dr SE #B3, Bothell, WA 98012

    4beds
    1,919sqft
    Townhouse
    Built in ----
    -- sqft lot
    $784,800 Zestimate®
    $409/sqft
    $3,800 Estimated rent

    Home value

    $784,800

    $730,000 - $848,000

    $3,800/mo

    Zestimate® history
    Loading
    Loading...

    Owner options

    List your home for rent

    $3,800/mo

    Rent Zestimate®

    Find your next renter with Zillow Rental Manager. Plus, with online applications, you can quickly screen prospective tenants – for free.

    Learn more

    $3,800/mo

    Rent Zestimate®

    Refinance and save

    $4,786/mo

    Est. payment

    Refinancing to a lower rate could help reduce your monthly payments and save thousands over the life of the loan.

    See today's rates

    $4,786/mo

    Est. payment

    Explore your selling options

    Work with a Zillow partner agent

    Leverage their expertise and Zillow's premium Showcase listings to get your home seen by more buyers.

    Get started

    List with your own agent

    Get your home in front of millions of buyers by listing it on Zillow.

    Learn how to do it

    Sell it yourself

    Take full control of how buyers see your home on Zillow by listing For Sale by Owner (FSBO).

    List your home

    What's special

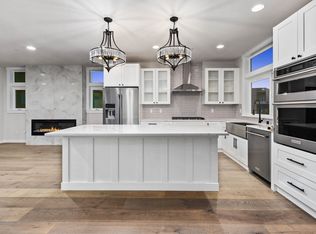
    Chef-inspired kitchenAbundant natural lightRich engineered hardwood floorsExpansive open-concept livingTwo private outdoor patios

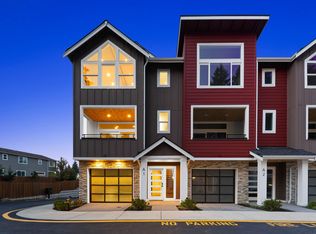
    Brand-New Luxury Townhome,Bothell,WA Be the First to Call It Home 4 Bed | 3.5 Bath | 1,919 sqft | Built 2026 Never Lived In $3,899/month (utilities not included) | [Available August 1st 2026] | [12-month lease] BRAND NEW CONSTRUCTION * CHEF-INSPIRED KITCHEN* *ENGINEERED* HARDWOOD FLOORING * ABUNDANT NATURAL LIGHT*PORCELAIN TILE *FIREPLACE *DESIGNER FINISHES * FULLY FENCED TURF BACKYARD* Be the very first to live in this brand-new townhome at a boutique community of just 8 residences in the award-winning Northshore School District. Every finish here is untouched: rich engineered hardwood floors, expansive open-concept living, and abundant natural light set a warm, sophisticated tone from day one. The main level offers a flexible bedroom or office with its own bath ideal for guests, remote work, or multigenerational living. At the heart of the home, the chef-inspired kitchen features 3-inch quartz countertops, stainless Kitchen Aid steel appliances, and an easy flow into the dining and living areas. The living room centers around a striking porcelain tile Electric fireplace, and two private outdoor patios lead to a fully fenced backyard with low-maintenance turf and paver accents move-in ready with zero yard work. Located just minutes from parks, shopping, dining, and major commuter routes, Townhomes blends new construction, quality craftsmanship, and everyday comfort. This is the first opportunity to make this home your own. Notes to Renters We evaluate every application against the same criteria, applied consistently: Minimum income-to-rent ratio: 3x monthly rent (negotiable with strong compensating factors savings, co-signer, or excellent rental history) Minimum credit score: 650 (negotiable) Verifiable rental history and references Tenant is responsible for all utilities (electric, gas, water/sewer, garbage). Renters insurance with a minimum of $300,000 liability coverage is required prior to move-in, with the landlord listed as an interested party Minimum income-to-rent ratio: 3x monthly rent (negotiable with strong compensating factors savings, co-signer, or excellent rental history) Minimum credit score: 650 (negotiable)

    This property is not currently displayed as for sale or rent on Zillow. This may be different from what's on other websites or public sources.
    Zillow last checked:

    Listing updated:

    Source: Zillow Rentals

    Facts & features

    Interior

    Bedrooms & bathrooms
    • Bedrooms: 4
    • Bathrooms: 4
    • Full bathrooms: 3
    • 1/2 bathrooms: 1
    Cooling
    • Air Conditioner, Wall Unit
    Appliances
    • Included: Dishwasher, Freezer, Microwave Oven, Oven, Refrigerator
    • Laundry: In Unit
    Features
    • Flooring: Carpet, Hardwood, Tile
    • Windows: Blinds, Window Coverings
    Interior area
    • Total interior livable area: 1,919 sqft

    Property

    Parking
    • Parking features: Attached, Garage, Off Street
    • Has attached garage: Yes
    • Details: Contact manager
    Features
    • Patio & porch: Patio
    Details
    • Additional structures: Garage(s)

    Construction

    Type & style
    • Home type: Townhouse
    • Property subtype: Townhouse

    Community & HOA

    Community
    • Features: Park
    • Deposit fee: $3,899
    HOA
    • Amenities included: Park, Parking
    Location
    • Region: Bothell

    Financial & listing details

    • Price per square foot: $409/sqft
    • Date on market: 7/16/2026
    • Date available: 08/01/2026
    • Lease term: 1 Year

    Price history

    DateEventPrice
    7/24/2026Listing removed$3,899$2/sqft
    Source: Zillow Rentals Report a problem
    7/17/2026Listed for rent$3,899$2/sqft
    Source: Zillow Rentals Report a problem

    Public tax history

    Tax history is unavailable.

    Neighborhood: 98012

    Nearby schools

    GreatSchools rating
    Get a cash offer in 3 minutes
    Find out how much your home could sell for in as little as 3 minutes with a no-obligation cash offer.
    Estimated market value
    $784,800
    Get a cash offer in 3 minutes
    Find out how much your home could sell for in as little as 3 minutes with a no-obligation cash offer.
    Estimated market value
    $784,800