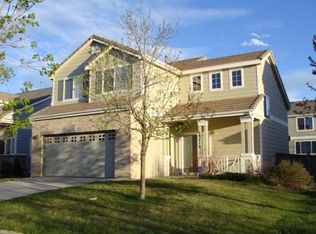
Welcome to your new home in the charming Singletree neighborhood near Denver International Airport (DIA). This two-story gem boasts three bedrooms, two and a half bathrooms, and plenty of modern amenities. With its clean lines and contemporary design, this house is ready to welcome you home.
As you step inside, you'll be greeted by soaring vaulted ceilings that create an open and inviting atmosphere. The abundance of natural light floods the space, making it feel warm and welcoming. This home's design is perfect for those who appreciate a clean and modern aesthetic.
Step into the heart of the home, where the open kitchen and dining area beckon. The dining area seamlessly connects to a spacious outdoors. The second living space is perfect for TV enthusiasts and movie nights. This versatile layout allows you to tailor the home to your specific needs, whether it's family time, entertaining guests, or simply enjoying a quiet evening in.
One of the standout features of this home is the office space in the loft, perfect for remote work or as a cozy reading nook. Whether you're working from home or just need a dedicated space for your hobbies, this loft has got you covered. This space an also easily be converted to a forth bedroom! The primary suite is a true sanctuary with a spacious walk-in closet to keep all your essentials organized, and large en suite bathroom.
The yard has been maintained and is easy to care for. The interior has fresh paint throughout, new window treatments, newer carpet, servicing of the HAVAC. It's truly ready for you to move in and enjoy.
Living in the Singletree neighborhood offers a friendly and casual lifestyle, and includes a gorgeous park. The local community is close-knit, and you'll find plenty of opportunities for socializing with your new neighbors. Plus, you're just a short drive from the amenities of DIA, making travel a breeze.
Sold for $514,000
$514,000
19735 E 58th Drive, Aurora, CO 80019
3beds
1,922sqft
Single Family Residence
Built in 2001
5,415 Square Feet Lot
$485,100 Zestimate®
$267/sqft
$2,898 Estimated rent
Home value
$485,100
$461,000 - $509,000
$2,898/mo
Zestimate® history
Owner options
List your home for rent
$2,898/mo
Rent Zestimate®
Find your next renter with Zillow Rental Manager. Plus, with online applications, you can quickly screen prospective tenants – for free.
$2,898/mo
Rent Zestimate®
Refinance and save
$3,136/mo
Est. payment
Refinancing to a lower rate could help reduce your monthly payments and save thousands over the life of the loan.
$3,136/mo
Est. payment
Explore your selling options
Work with a Zillow partner agent
Leverage their expertise and Zillow's premium Showcase listings to get your home seen by more buyers.
Get startedList with your own agent
Get your home in front of millions of buyers by listing it on Zillow.
Learn how to do itSell it yourself
Take full control of how buyers see your home on Zillow by listing For Sale by Owner (FSBO).
List your homeWhat's special
Office spaceSpacious walk-in closetFresh paint throughoutClean linesPrimary suiteSoaring vaulted ceilingsOpen kitchen
Zillow last checked:
Listing updated:
Listed by:
Johanna Opp 303-868-8769 joy@westandmainhomes.com,
West and Main Homes Inc
Bought with:
Maritza Casillas
Kelley & Associates LLC
Source: REcolorado as distributed by MLS GRID,MLS#: 3327391
Facts & features
Interior
Bedrooms & bathrooms
- Bedrooms: 3
- Bathrooms: 3
- Full bathrooms: 2
- 1/2 bathrooms: 1
- Main level bathrooms: 1
Primary bedroom
- Description: Plenty Of Space For A King Bed And Dressers
- Level: Upper
Bedroom
- Description: Large Walk In Closet
- Level: Upper
Bedroom
- Description: Flooded With Afternoon Light
- Level: Upper
Primary bathroom
- Description: Includes A Huge Walk In Closet
- Level: Upper
Bathroom
- Description: Full Bathroom Shared With Two Bedrooms
- Level: Upper
Bathroom
- Description: Main Level Powder Bath
- Level: Main
Dining room
- Description: Eat In Space For A Large Table And Open To The Outside Through Sliding Doors
- Level: Main
Family room
- Description: Double Sided Fireplace And Open To The Kitchen And Dining
- Level: Main
Kitchen
- Description: Large With Loads Of Counter Space
- Level: Main
Living room
- Description: Soaring Vaulted Ceilings
- Level: Main
Loft
- Description: Bonus Space For An Office, And Can Easily Be Closed Off For Additional Bedroom
- Level: Upper
Heating
- Forced Air
Cooling
- Central Air
Appliances
- Included: Dishwasher, Disposal, Gas Water Heater, Oven, Refrigerator
Features
- Built-in Features, High Ceilings, Open Floorplan, Pantry, Primary Suite, Walk-In Closet(s)
- Windows: Double Pane Windows, Window Coverings
- Has basement: No
- Has fireplace: Yes
- Fireplace features: Family Room
Interior area
- Total structure area: 1,922
- Total interior livable area: 1,922 sqft
- Finished area above ground: 1,922
Property
Parking
- Total spaces: 2
- Parking features: Garage - Attached
- Attached garage spaces: 2
Features
- Levels: Two
- Stories: 2
- Fencing: Full
Lot
- Size: 5,415 Square Feet
Details
- Parcel number: R0119365
- Special conditions: Standard
Construction
Type & style
- Home type: SingleFamily
- Architectural style: Traditional
- Property subtype: Single Family Residence
Materials
- Frame
- Roof: Composition
Condition
- Year built: 2001
Utilities & green energy
- Sewer: Public Sewer
- Water: Public
Community & HOA
Community
- Security: Security System
- Subdivision: Singletree At Dia
HOA
- Has HOA: Yes
- Amenities included: Park
- Services included: Maintenance Grounds, Recycling, Trash
- HOA fee: $60 monthly
- HOA name: Singletree at DIA
- HOA phone: 303-320-5644
Location
- Region: Aurora
Financial & listing details
- Price per square foot: $267/sqft
- Tax assessed value: $475,000
- Annual tax amount: $3,799
- Date on market: 11/1/2023
- Listing terms: 1031 Exchange,Cash,Conventional,FHA,VA Loan
- Exclusions: Staging Furniture.
- Ownership: Corporation/Trust
Price history
| Date | Event | Price |
|---|---|---|
| 1/16/2024 | Sold | $514,000-2.1%$267/sqft |
Source:  REcolorado as distributed by MLS GRID #3327391 Report a problem REcolorado as distributed by MLS GRID #3327391 Report a problem | ||
| 12/8/2023 | Pending sale | $525,000$273/sqft |
Source: REcolorado as distributed by MLS GRID #3327391 Report a problem | ||
| 11/1/2023 | Listed for sale | $525,000-75.7%$273/sqft |
Source: REcolorado as distributed by MLS GRID #3327391 Report a problem | ||
| 12/19/2017 | Listing removed | $1,650$1/sqft |
Source: The Charlton Co Report a problem | ||
| 12/12/2017 | Listed for rent | $1,650$1/sqft |
Source: The Charlton Co Report a problem | ||
| 5/29/2007 | Sold | $2,159,244+1069%$1,123/sqft |
Source: Public Record Report a problem | ||
| 9/19/2001 | Sold | $184,705$96/sqft |
Source: Public Record Report a problem | ||
Public tax history
| Year | Property taxes | Tax assessment |
|---|---|---|
| 2025 | $4,434 -1.2% | $29,690 -17.3% |
| 2024 | $4,487 +18.1% | $35,920 |
| 2023 | $3,799 -3% | $35,920 +48.2% |
| 2022 | $3,916 | $24,230 -2.8% |
| 2021 | -- | $24,930 +1.1% |
| 2020 | $3,921 | $24,670 -0.2% |
| 2019 | $3,921 +17.7% | $24,710 +21.7% |
| 2018 | $3,333 | $20,300 |
| 2017 | $3,333 | $20,300 +20.5% |
| 2016 | -- | $16,850 |
| 2015 | $2,610 | $16,850 +23.9% |
| 2014 | -- | $13,600 |
| 2013 | -- | $13,600 -4.5% |
| 2012 | -- | $14,240 |
| 2011 | -- | $14,240 -2.5% |
| 2010 | -- | $14,600 |
| 2009 | -- | $14,600 -13.7% |
| 2008 | -- | $16,920 |
| 2007 | -- | $16,920 -3.3% |
| 2006 | -- | $17,500 |
| 2005 | -- | $17,500 +2.4% |
| 2004 | -- | $17,090 |
| 2003 | $2,386 +219.1% | $17,090 -6.3% |
| 2002 | $748 +279% | $18,240 +1107.9% |
| 2001 | $197 | $1,510 |
Find assessor info on the county website
Neighborhood: Singletree
Nearby homes
- $475,0003 bd3 ba1.4k sqft19765 E 58th Dr, Aurora, CO 80019Sold

- $440,3003 bd2 ba1.6k sqft19705 E 58th Dr, Aurora, CO 80019Off Market
- $428,6003 bd3 ba1.4k sqft19714 E 59th Ave, Aurora, CO 80019Off Market
- $426,6003 bd3 ba1.4k sqft19693 E 58th Dr, Aurora, CO 80019Off Market

- $428,0002 bd2 ba1.6k sqft19795 E 58th Dr, Aurora, CO 80019Off Market
- $468,9004 bd2 ba1.9k sqft19692 E 59th Ave, Aurora, CO 80019Off Market
- $424,4002 bd3 ba1.6k sqft19734 E 59th Ave, Aurora, CO 80019Off Market
- $430,0003 bd3 ba1.4k sqft19706 E 58th Dr, Aurora, CO 80019Sold
Nearby schools
GreatSchools rating
- 5/10Aurora Highlands P-8Grades: PK-8Distance: 3.4 mi
- 5/10Vista Peak 9-12 PreparatoryGrades: 9-12Distance: 6.2 mi
Schools provided by the listing agent
- Elementary: Marrama
- Middle: Noel Community Arts School
- High: High Tech EC
- District: Denver 1
Source: REcolorado as distributed by MLS GRID. This data may not be complete. We recommend contacting the local school district to confirm school assignments for this home.
Get a cash offer in 3 minutes
Find out how much your home could sell for in as little as 3 minutes with a no-obligation cash offer.
Estimated market value
$485,100
Get a cash offer in 3 minutes
Find out how much your home could sell for in as little as 3 minutes with a no-obligation cash offer.
Estimated market value
$485,100
- Colorado
- Adams County
- Aurora
- 80019
- Singletree
- 19735 E 58th Drive
Nearby cities
Nearby neighborhoods
Nearby zip codes
Other Aurora Topics
