Exceptional Value at this price!!! Welcome to your own private retreat! This stunning custom-built home situated on 40+ serene acres located behind a gated entry. The property offers privacy, scenic views, a peaceful natural setting complete with hiking trails and a seasonal pond. The home features a beautiful wraparound redwood deck, perfect for relaxing, taking in the views or hosting a large gathering. Inside, you'll find two primary bedrooms with updated bathrooms, a guest bath on the main level, updated kitchen with granite counter tops, SS appliances, walk in pantry. The spacious family room showcases a striking custom stone wall and wood-burning fireplace, dining room offers a cozy pellet stove, and a formal dining room, additional highlights include a stylish bar area with wine and beverage refrigerators, newer windows throughout providing stunning and breathtaking views. The expansive lower level offers incredible flexibility with a half bath, office, multiple exterior entrances, and potential for 3+ additional bedrooms, guest quarters, or entertainment spaces. Outdoors, the property is fully equipped for a variety of uses with multiple outbuildings some with electricity plus a chicken coop, wood shed, greenhouses, potting shed, and a 3-car garage with workshop. A unique mine shaft adds character and history to this one-of-a-kind property. Other upgrades are tankless water heater, solar (true up bill for 2025 was $19), and two backup Generac generators for peace of mind. The home is topped with a durable 50-year presidential roof and equipped with leaf guard gutters. A Newly cleared & graded building pad with ridge & panoramic views. This property offers so much more you don't want to miss this rare opportunity. Ask about the seller special.
Closed
$849,500
19736 Jesus Maria Rd, Mokelumne Hill, CA 95245
3beds
3,272sqft
Single Family Residence
Built in 1988
40.35 Acres Lot
$851,300 Zestimate®
$260/sqft
$3,676 Estimated rent
Home value
$851,300
$809,000 - $894,000
$3,676/mo
Zestimate® history
Owner options
List your home for rent
$3,676/mo
Rent Zestimate®
Find your next renter with Zillow Rental Manager. Plus, with online applications, you can quickly screen prospective tenants – for free.
$3,676/mo
Rent Zestimate®
Refinance and save
$5,651/mo
Est. payment
Refinancing to a lower rate could help reduce your monthly payments and save thousands over the life of the loan.
$5,651/mo
Est. payment
Explore your selling options
Work with a Zillow partner agent
Leverage their expertise and Zillow's premium Showcase listings to get your home seen by more buyers.
Get startedList with your own agent
Get your home in front of millions of buyers by listing it on Zillow.
Learn how to do itSell it yourself
Take full control of how buyers see your home on Zillow by listing For Sale by Owner (FSBO).
List your homeWhat's special
Wood-burning fireplacePotting shedPeaceful natural settingChicken coopScenic viewsLeaf guard guttersSpacious family room
Zillow last checked:
Listing updated:
Listed by:
Michelle Baker DRE #01964902 916-849-3110,
Coldwell Banker Realty
Bought with:
Kayla Villa, DRE #02211990
eXp Realty of California, Inc.
Source: MetroList Services of CA,MLS#: 226081723Originating MLS: MetroList Services, Inc.
Facts & features
Interior
Bedrooms & bathrooms
- Bedrooms: 3
- Bathrooms: 4
- Full bathrooms: 2
- Partial bathrooms: 2
Rooms
- Room types: Bonus Room, Dining Room, Family Room, Game Room, Guest Quarters, Kitchen, Laundry, Library
Primary bedroom
- Features: Balcony, Walk-In Closet, Outside Access
Primary bathroom
- Features: Shower Stall(s), Double Vanity, Soaking Tub, Granite Counters, Outside Access, Window
Dining room
- Features: Formal Room, Bar, Formal Area
Kitchen
- Features: Breakfast Room, Pantry Closet, Granite Counters, Kitchen Island
Heating
- Pellet Stove, Central, Fireplace(s)
Cooling
- Ceiling Fan(s), Central Air
Appliances
- Included: Built-In Electric Oven, Free-Standing Refrigerator, Dishwasher, Disposal, Microwave, Plumbed For Ice Maker, Electric Cooktop, Tankless Water Heater, Other, Dryer, Washer
- Laundry: Laundry Room, Cabinets, Electric Dryer Hookup, Inside Room
Features
- Flooring: Concrete, Laminate, Stone, Tile, Wood
- Number of fireplaces: 2
- Fireplace features: Dining Room, Pellet Stove, Family Room, Stone, Wood Burning
Interior area
- Total interior livable area: 3,272 sqft
Property
Parking
- Total spaces: 28
- Parking features: Boat, RV Access/Parking, Covered, Detached, Uncovered Parking Space, Guest, See Remarks
- Garage spaces: 3
- Uncovered spaces: 25
Features
- Exterior features: Balcony
- Fencing: Back Yard
- Waterfront features: Pond Seasonal
Lot
- Size: 40.35 Acres
- Features: Private, Garden, See Remarks, Other
Details
- Additional structures: RV/Boat Storage, Shed(s), Greenhouse, Workshop, Outbuilding, Other
- Parcel number: 020027214000
- Zoning: A1
- Special conditions: Standard
- Horses can be raised: Yes
- Horse amenities: Other
Construction
Type & style
- Home type: SingleFamily
- Property subtype: Single Family Residence
Materials
- Wood, Other
- Foundation: Raised, Slab
- Roof: Composition,See Remarks
Condition
- Year built: 1988
Utilities & green energy
- Electric: 220 Volts, See Remarks, Other
- Sewer: Septic System, Septic Connected
- Water: Well, See Remarks
- Utilities for property: Cable Available, Electric, Internet Available, Solar, See Remarks, Propane Tank Leased
Green energy
- Energy generation: Solar
Community & HOA
Location
- Region: Mokelumne Hill
Financial & listing details
- Price per square foot: $260/sqft
- Tax assessed value: $549,000
- Price range: $849.5K - $849.5K
- Date on market: 6/26/2026
- Road surface type: Paved, Gravel
Price history
| Date | Event | Price |
|---|---|---|
| 10/1/2026 | Sold | $849,500-5.5%$260/sqft |
Source: MetroList Services of CA #226081723 Report a problem | ||
| 9/24/2026 | Pending sale | $899,000$275/sqft |
Source: MetroList Services of CA #226081723 Report a problem | ||
| 6/26/2026 | Listed for sale | $899,000$275/sqft |
Source: MetroList Services of CA #226081723 Report a problem | ||
| 6/25/2026 | Listing removed | $899,000$275/sqft |
Source: MetroList Services of CA #226028055 Report a problem | ||
| 6/21/2026 | Price change | $899,000-10%$275/sqft |
Source: MetroList Services of CA #226028055 Report a problem | ||
| 3/19/2026 | Listed for sale | $999,000$305/sqft |
Source: MetroList Services of CA #226028055 Report a problem | ||
Public tax history
| Year | Property taxes | Tax assessment |
|---|---|---|
| 2026 | -- | $549,000 |
| 2025 | $6,179 +4% | $549,000 |
| 2024 | $5,943 -1.1% | $549,000 |
| 2023 | $6,007 +4.6% | $549,000 +11.8% |
| 2022 | $5,743 +26.7% | $491,000 +19.5% |
| 2021 | $4,534 +2.6% | $411,000 +5.7% |
| 2020 | $4,420 +0.7% | $389,000 +6.3% |
| 2019 | $4,389 +20.7% | $366,000 +18.4% |
| 2018 | $3,635 +6.5% | $309,000 +6.6% |
| 2017 | $3,413 +32% | $290,000 +36.3% |
| 2016 | $2,586 +3.6% | $212,800 +3.3% |
| 2015 | $2,497 | $206,000 +6.2% |
| 2014 | -- | $194,000 |
Find assessor info on the county website
Neighborhood: 95245
Nearby homes
- $61,153-- bd-- ba-- sqft20194 Red Cloud Ct, Mountain Ranch, CA 95246Off Market
- $607,600-- bd-- ba-- sqft19734 Jesus Maria Rd, Mountain Ranch, CA 95245Off Market
- $225,00041.54 acres19292 Shawnee Trl, Mokelumne Hill, CA 95245Sold
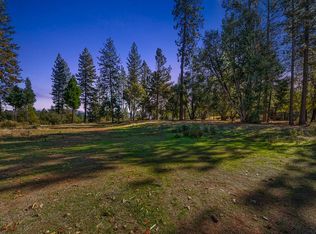
- $254,000-- bd2 ba1.3k sqft5986 Old Emigrant Trl W, Mountain Ranch, CA 95246Off Market
- $14,2703 bd2 ba1.4k sqft5946 Old Emigrant Trl W, Mountain Ranch, CA 95246Off Market
- $675,0003 bd3 ba2.3k sqft19526 Shawnee Trl, Mokelumne Hill, CA 95245For Sale
- $755,7003 bd3 ba2.1k sqft20121 Red Cloud Ct, Mountain Ranch, CA 95246Off Market
- $783,6003 bd3 ba2.5k sqft20121 Red Cloud Ct, Mokelumne Hill, CA 95245Off Market
Nearby schools
GreatSchools rating
- NARail Road Flat Elementary SchoolGrades: K-6Distance: 4.1 mi
- 2/10San Andreas Elementary SchoolGrades: K-8Distance: 10.2 mi
- 3/10Calaveras Unified Alternative-Sierra Hills Education CenterGrades: K-12Distance: 10.5 mi


Get pre-qualified for a loan
At Zillow Home Loans, we can pre-qualify you in as little as 5 minutes with no impact to your credit score.
An equal housing lender. NMLS #10287.
- California
- Calaveras County
- Mokelumne Hill
- 95245
- 19736 Jesus Maria Rd
