Skip main navigation
Sold for $894,000
  • Listed by: Pinnacle Estate Properties, Inc. • Christopher Mark Johnson • Contact: 661-705-3200
    Bought with: Real Brokerage Technologies, Inc.
    $894,000

    19736 Paige Pl, Saugus, CA 91350

    3beds
    2,103sqft
    Single Family Residence
    Built in 2005
    0.25 Acres Lot
    $895,600 Zestimate®
    $425/sqft
    $4,219 Estimated rent

    Home value

    $895,600

    $815,000 - $985,000

    $4,219/mo

    Zestimate® history
    Loading
    Loading...

    Owner options

    List your home for rent

    $4,219/mo

    Rent Zestimate®

    Find your next renter with Zillow Rental Manager. Plus, with online applications, you can quickly screen prospective tenants – for free.

    Learn more

    $4,219/mo

    Rent Zestimate®

    Refinance and save

    $5,861/mo

    Est. payment

    Refinancing to a lower rate could help reduce your monthly payments and save thousands over the life of the loan.

    See today's rates

    $5,861/mo

    Est. payment

    Explore your selling options

    Work with a Zillow partner agent

    Leverage their expertise and Zillow's premium Showcase listings to get your home seen by more buyers.

    Get started

    List with your own agent

    Get your home in front of millions of buyers by listing it on Zillow.

    Learn how to do it

    Sell it yourself

    Take full control of how buyers see your home on Zillow by listing For Sale by Owner (FSBO).

    List your home

    What's special

    View lotCenter islandHall bathroomMaster suiteFamily roomBullnose granite countersLarge dining area
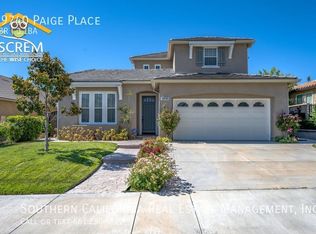
    RARE ONE STORY in Plum Canyon Ranch with a View lot! Spacious 3 Bedroom home has been meticulously maintained. Tiled entry welcomes you. Formal Living room with connecting Large Dining area sets the stage for fun & memorable times with family & friends. It's a Gourmet Chef's delight with Bullnose Granite Counters, and Plenty Cabinets for Storage. Enjoy the GE Profile Stainless Steel appliances. 5 burner range top, double self-cleaning ovens, builtin microwave, dishwasher & goose neck faucet, too! Don't forget the Center Island! The Kitchen Opens is connected to the Family Room making a Great Room. The design flows seamlessly making for the best in casual entertaining and relaxing. Recessed lighting and fireplace create a cozy gathering place. Just outside the family room is a custom covered patio across the entire width of the house. Wait until you see the Views! Perfect for BBQing and Entertaining on those warm Summer Nights. Separate laundry room for full size washer & dryer. Direct garage access. Enter the Master Suite with it's seductive Stand Alone Tub with Custom Separate Shower. Add dual sink vanity, a generously sized walk-in closet. Two other Spacious Bedrooms with ample closet space. Hall Bathroom with double sink vanity. Powder room with pedestal sink. Close to Skyline Shopping Center with one of my Favorite Restaurants Picola Osteria. Tellys, Starbucks, and D & D Fineart, are just of the other Favorites in Skyline Shopping Center. Did I mention Single Story and No Melloroos!!!

    Zillow last checked:

    Listing updated:

    Listed by:

    Christopher Mark Johnson DRE #01896772 818-667-5840,

    Pinnacle Estate Properties, Inc.

    Bought with:

    Brett Villalovos, DRE #02147373

    Real Brokerage Technologies, Inc.

    Source: CRMLS,MLS#: SR25148088MLS LogoOriginating MLS: California Regional MLS

    Facts & features

    Interior

    Bedrooms & bathrooms
    • Bedrooms: 3
    • Bathrooms: 3
    • Full bathrooms: 3
    • Main level bathrooms: 3
    • Main level bedrooms: 3
    Rooms
    • Room types: Bedroom, Family Room, Game Room, Laundry, Living Room, Primary Bedroom, Other
    Primary bedroom
    • Features: Main Level Primary
    Bedroom
    • Features: All Bedrooms Down
    Bedroom
    • Features: Bedroom on Main Level
    Other
    • Features: Walk-In Closet(s)
    Heating
    • Central
    Cooling
    • Central Air
    Appliances
    • Laundry: Laundry Room
    Features
    • All Bedrooms Down, Bedroom on Main Level, Main Level Primary, Walk-In Closet(s)
    • Has fireplace: Yes
    • Fireplace features: Family Room
    • Common walls with other units/homes: No Common Walls
    Interior area
    • Total interior livable area: 2,103 sqft

    Property

    Parking
    • Total spaces: 1
    • Parking features: Garage - Attached
    • Attached garage spaces: 1
    Features
    • Levels: One
    • Stories: 1
    • Entry location: 1
    • Pool features: None
    • Has view: Yes
    • View description: Canyon, Mountain(s)
    Lot
    • Size: 0.25 Acres
    • Features: Back Yard, Cul-De-Sac, Front Yard, Greenbelt, Sprinklers In Rear, Sprinklers In Front, Lawn, Rectangular Lot, Sprinkler System
    Details
    • Parcel number: 2812078006
    • Zoning: LCA21*
    • Special conditions: Standard,Trust

    Construction

    Type & style
    • Home type: SingleFamily
    • Property subtype: Single Family Residence
    Condition
    • New construction: No
    • Year built: 2005

    Utilities & green energy

    • Sewer: Public Sewer
    • Water: Public

    Community & HOA

    Community
    • Features: Curbs, Storm Drain(s), Street Lights, Sidewalks
    • Subdivision: Sienna Hills@plum Canyon (Shpcn)
    HOA
    • Has HOA: Yes
    • Amenities included: Pets Allowed
    • HOA fee: $130 monthly
    • HOA name: Plum Canyon
    • HOA phone: 661-295-4900
    Location
    • Region: Saugus

    Financial & listing details

    • Price per square foot: $425/sqft
    • Tax assessed value: $669,306
    • Annual tax amount: $9,167
    • Date on market: 7/3/2025
    • Cumulative days on market: 32 days
    • Listing terms: Cash to New Loan,Conventional,FHA,VA Loan

    Price history

    DateEventPrice
    8/29/2025Sold$894,000-0.6%$425/sqft
    Source: CRMLS #SR25148088 Report a problem
    8/5/2025Pending sale$899,000+49.8%$427/sqft
    Source: CRMLS #SR25148088 Report a problem
    5/21/2019Sold$600,000+0.2%$285/sqft
    Source: Public Record Report a problem
    4/22/2019Listed for sale$599,000$285/sqft
    Source: Realty One Group Inc #OC19078790 Report a problem
    4/22/2019Pending sale$599,000$285/sqft
    Source: Realty One Group Inc #OC19078790 Report a problem
    4/19/2019Listed for sale$599,000$285/sqft
    Source: Realty One Group Inc #OC19078790 Report a problem
    4/11/2019Pending sale$599,000$285/sqft
    Source: Realty One Group Inc #OC19078790 Report a problem
    4/9/2019Listed for sale$599,000+47.9%$285/sqft
    Source: Realty One Group Inc #OC19078790 Report a problem
    5/9/2012Sold$405,000-4.7%$193/sqft
    Source: Public Record Report a problem
    4/13/2012Price change$425,000-3.2%$202/sqft
    Source: California Estate Properties #F12012260 Report a problem
    1/29/2012Listed for sale$439,000+6.7%$209/sqft
    Source: California Estate Properties #F12012260 Report a problem
    2/18/2011Sold$411,500+5.8%$196/sqft
    Source: Public Record Report a problem
    12/16/2010Listed for sale$389,000-1.6%$185/sqft
    Source: foreclosure.com Report a problem
    10/29/2010Sold$395,501-6.9%$188/sqft
    Source: Public Record Report a problem
    10/24/2010Price change$425,000+13.3%$202/sqft
    Source: Pinnacle Estate Properties, Inc. #F1859084 Report a problem
    10/22/2010Listed for sale$375,000-41.4%$178/sqft
    Source: Pinnacle Estate Properties, Inc. #F1859084 Report a problem
    12/15/2006Sold$640,000+3.6%$304/sqft
    Source: Public Record Report a problem
    11/15/2005Sold$617,500$294/sqft
    Source: Public Record Report a problem

    Public tax history

    YearProperty taxesTax assessment
    2025$9,167 +3.7%$669,306 +2%
    2024$8,842 +2.5%$656,183 +2%
    2023$8,623 -0.5%$643,318 +2%
    2022$8,666 +1.7%$630,705 +2%
    2021$8,518 +0.9%$618,339 +1%
    2020$8,443 $612,000 +31.3%
    2019$8,443 +33.8%$466,203 +2%
    2018$6,311 $457,063 +2%
    2017$6,311 +1.9%$448,102 +2%
    2016$6,195 +4.7%$439,317 +3.8%
    2015$5,917 +7.6%$423,264 +2%
    2014$5,499 $414,974 -1.1%
    2012-- $419,730 +4.9%
    2011-- $400,000 +6.8%
    2010-- $374,400
    2009-- $374,400 -19.1%
    2008-- $462,600 -27.7%
    2007-- $640,000 +3.7%
    2006-- $617,000 +239.8%
    2005-- $181,560 +11782.2%
    2004-- $1,528
    Find assessor info on the county website

    Neighborhood: Saugus

    Nearby schools

    GreatSchools rating
    Get a cash offer in 3 minutes
    Find out how much your home could sell for in as little as 3 minutes with a no-obligation cash offer.
    Estimated market value
    $895,600
    Get a cash offer in 3 minutes
    Find out how much your home could sell for in as little as 3 minutes with a no-obligation cash offer.
    Estimated market value
    $895,600