Skip main navigation
Sold for $1,150,000
  • Listed by: Equity Union • Stephanie Vitacco • Contact: 818-576-1685
    Bought with: Equity Union
    Tax assessed value
    $1,150,000

    19737 Lassen St, Chatsworth, CA 91311

    4beds
    2,752sqft
    Single Family Residence
    Built in 1969
    0.25 Acres Lot
    $1,353,800 Zestimate®
    $418/sqft
    $5,284 Estimated rent

    Home value

    $1,353,800

    $1.27M - $1.45M

    $5,284/mo

    Zestimate® history
    Loading
    Loading...

    Owner options

    List your home for rent

    $5,284/mo

    Rent Zestimate®

    Find your next renter with Zillow Rental Manager. Plus, with online applications, you can quickly screen prospective tenants – for free.

    Learn more

    $5,284/mo

    Rent Zestimate®

    Refinance and save

    $7,331/mo

    Est. payment

    Refinancing to a lower rate could help reduce your monthly payments and save thousands over the life of the loan.

    See today's rates

    $7,331/mo

    Est. payment

    Explore your selling options

    Work with a Zillow partner agent

    Leverage their expertise and Zillow's premium Showcase listings to get your home seen by more buyers.

    Get started

    List with your own agent

    Get your home in front of millions of buyers by listing it on Zillow.

    Learn how to do it

    Sell it yourself

    Take full control of how buyers see your home on Zillow by listing For Sale by Owner (FSBO).

    List your home

    What's special

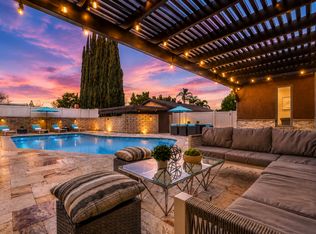
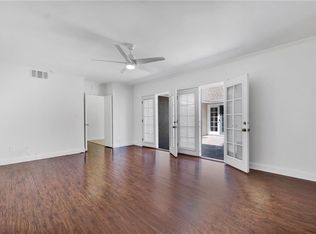
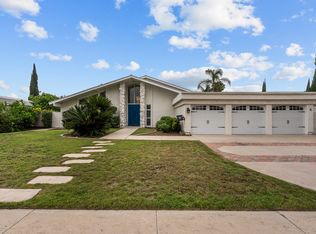
    Welcome to this exquisite one-story residence nestled in the heart of Chatsworth. Boasting 2,752 square feet of living space on an expansive 11,079 square foot lot adorned with 4 separate gardens, this home offers the epitome of comfort and convenience. Upon entry through the double doors, you are greeted by bamboo wood flooring in the main living area, featuring a charming flagstone fireplace and a convenient powder bath nearby for guests. A spacious kitchen with a breakfast nook and a lovely window overlooking the lush yard connects to the formal dining room and a cozy family room with sliding glass door access to the backyard. Adjacent is a dedicated laundry room connecting to a 3/4 bath and a bedroom ideal for in-law or guests seeking privacy. The main living quarters on the opposite side of the home include a generously sized primary suite with 3 closets, two sinks, a separate tub and shower, and a vanity area. Two additional bedrooms, one with roomy walk-in closet, share a full hallway bath. Outside, a pergola-covered patio off the primary suite invites relaxation amidst the beautifully landscaped backyard replete with mature potted plants, rose bushes, shrubs, and an abundance of fruit trees including orange, apple, lemon, grapefruit, pomegranate, guava, avocado, and loquat. Complete with a 3-car garage with alley access ensuring plenty of parking and storage options. Centrally located, this property offers easy access to shops, restaurants, and the nearby Northridge mall, making it a perfect blend of comfort, convenience, and charm. Don’t miss the opportunity to make this delightful Chatsworth residence your new home!

    Zillow last checked:

    Listing updated:

    Listed by:

    Stephanie Vitacco DRE #00985615 818-576-1685,

    Equity Union,

    Chung Mi Ferraro DRE #01346242 818-667-5933,

    Equity Union

    Bought with:

    Sonia Narula-Woods, DRE #02128645

    Equity Union

    Source: CRMLS,MLS#: SR24131400MLS LogoOriginating MLS: California Regional MLS

    Facts & features

    Interior

    Bedrooms & bathrooms
    • Bedrooms: 4
    • Bathrooms: 4
    • Full bathrooms: 3
    • 1/2 bathrooms: 1
    • Main level bathrooms: 4
    • Main level bedrooms: 4
    Rooms
    • Room types: Bedroom, Entry/Foyer, Family Room, Kitchen, Laundry, Living Room, Primary Bathroom, Primary Bedroom, Dining Room
    Primary bedroom
    • Features: Primary Suite
    Bedroom
    • Features: All Bedrooms Down
    Bathroom
    • Features: Bathroom Exhaust Fan, Bathtub, Dual Sinks, Enclosed Toilet, Laminate Counters, Stone Counters, Separate Shower, Tile Counters, Tub Shower, Vanity
    Kitchen
    • Features: Kitchen/Family Room Combo, Laminate Counters, Tile Counters
    Heating
    • Central
    Cooling
    • Central Air
    Appliances
    • Included: Double Oven, Dishwasher, Electric Oven, Gas Cooktop, Disposal, Refrigerator, Water Heater, Dryer, Washer
    • Laundry: Washer Hookup, Gas Dryer Hookup, Laundry Room
    Features
    • Beamed Ceilings, Breakfast Bar, Breakfast Area, Separate/Formal Dining Room, Stone Counters, Solid Surface Counters, Sunken Living Room, Tile Counters, Wood Product Walls, All Bedrooms Down, Primary Suite
    • Flooring: Bamboo, Carpet, Tile
    • Doors: Double Door Entry, Mirrored Closet Door(s), Sliding Doors
    • Windows: Blinds, Double Pane Windows, Drapes, Screens
    • Has fireplace: Yes
    • Fireplace features: Gas, Gas Starter, Wood Burning
    • Common walls with other units/homes: No Common Walls
    Interior area
    • Total interior livable area: 2,752 sqft

    Property

    Parking
    • Total spaces: 3
    • Parking features: Door-Multi, Garage, Garage Door Opener, Garage Faces Rear, Side By Side
    • Attached garage spaces: 3
    Accessibility
    • Accessibility features: None
    Features
    • Levels: One
    • Stories: 1
    • Entry location: Front door
    • Patio & porch: Concrete, Front Porch, Open, Patio
    • Exterior features: Rain Gutters
    • Pool features: None
    • Spa features: None
    • Fencing: Block,Wood
    • Has view: Yes
    • View description: None
    Lot
    • Size: 0.25 Acres
    • Features: Back Yard, Drip Irrigation/Bubblers, Front Yard, Sprinklers In Rear, Sprinklers In Front, Lawn, Landscaped, Sprinkler System, Sloped Up, Trees, Yard
    Details
    • Parcel number: 2726004019
    • Zoning: LARE11
    • Special conditions: Standard

    Construction

    Type & style
    • Home type: SingleFamily
    • Architectural style: Traditional
    • Property subtype: Single Family Residence
    Materials
    • Flagstone, Frame, Stucco, Wood Siding
    • Foundation: Slab
    • Roof: Tile
    Condition
    • New construction: No
    • Year built: 1969

    Utilities & green energy

    • Sewer: Public Sewer
    • Water: Public
    • Utilities for property: Sewer Connected

    Community & HOA

    Community
    • Features: Curbs, Street Lights, Sidewalks
    Location
    • Region: Chatsworth

    Financial & listing details

    • Price per square foot: $418/sqft
    • Tax assessed value: $1,150,000
    • Annual tax amount: $14,252
    • Date on market: 7/3/2024
    • Cumulative days on market: 13 days
    • Listing terms: Cash,Cash to New Loan,Conventional
    • Inclusions: Washer, Dryer
    • Road surface type: Paved

    Price history

    DateEventPrice
    8/15/2024Sold$1,150,000-7.6%$418/sqft
    Source: CRMLS #SR24131400 Report a problem
    7/16/2024Pending sale$1,245,000$452/sqft
    Source: CRMLS #SR24131400 Report a problem
    7/3/2024Listed for sale$1,245,000+107.5%$452/sqft
    Source: CRMLS #SR24131400 Report a problem
    4/30/2010Sold$600,000-7.6%$218/sqft
    Source: Public Record Report a problem
    12/3/2009Listing removed$649,000$236/sqft
    Source: WHITE HOUSE PROFESSIONALS INC. #F1826766 Report a problem
    11/25/2009Listed for sale$649,000$236/sqft
    Source: WHITE HOUSE PROFESSIONALS INC. #F1826766 Report a problem

    Public tax history

    YearProperty taxesTax assessment
    2025$14,252 +52.2%$1,150,000 +55.3%
    2024$9,365 +1.9%$740,414 +2%
    2023$9,188 +4.8%$725,897 +2%
    2022$8,772 +1.3%$711,664 +2%
    2021$8,655 -0.9%$697,711 +1%
    2020$8,737 $690,558 +2%
    2019$8,737 +6.2%$677,019 +2%
    2018$8,228 $663,745 +2%
    2017$8,228 +2.2%$650,731 +2%
    2016$8,050 +2.6%$637,972 +1.5%
    2015$7,849 +1.1%$628,390 +2%
    2014$7,765 $616,081 +2.5%
    2012-- $601,273 -0.5%
    2011-- $604,517 +45.2%
    2010-- $416,347 -0.2%
    2009-- $417,337 +2%
    2008-- $409,155 +2%
    2007-- $401,133 +2%
    2006-- $393,269
    2005-- $393,269 +4%
    2004-- $378,000 +1.9%
    2003-- $371,073 +2%
    2002-- $363,798 +4%
    2000-- $349,673
    Find assessor info on the county website

    Neighborhood: Chatsworth

    Nearby schools

    GreatSchools rating
    Schools provided by the listing agent
    • Elementary: Superior
    • Middle: Nobel
    • High: Chatsworth

    Source: CRMLS. This data may not be complete. We recommend contacting the local school district to confirm school assignments for this home.

    Get a cash offer in 3 minutes
    Find out how much your home could sell for in as little as 3 minutes with a no-obligation cash offer.
    Estimated market value
    $1,353,800
    Get a cash offer in 3 minutes
    Find out how much your home could sell for in as little as 3 minutes with a no-obligation cash offer.
    Estimated market value
    $1,353,800