Skip main navigation
Sold for $1,400,000
  • $1,400,000

    19737 W MARIPOSA Drive, Litchfield Park, AZ 85340

    4beds
    4,498sqft
    Single Family Residence
    Built in 2016
    1 Acres Lot
    $1,408,300 Zestimate®
    $311/sqft
    $6,278 Estimated rent

    Home value

    $1,408,300

    $1.30M - $1.54M

    $6,278/mo

    Zestimate® history
    Loading
    Loading...

    Owner options

    List your home for rent

    $6,278/mo

    Rent Zestimate®

    Find your next renter with Zillow Rental Manager. Plus, with online applications, you can quickly screen prospective tenants – for free.

    Learn more

    $6,278/mo

    Rent Zestimate®

    Refinance and save

    $8,187/mo

    Est. payment

    Refinancing to a lower rate could help reduce your monthly payments and save thousands over the life of the loan.

    See today's rates

    $8,187/mo

    Est. payment

    Explore your selling options

    Work with a Zillow partner agent

    Leverage their expertise and Zillow's premium Showcase listings to get your home seen by more buyers.

    Get started

    List with your own agent

    Get your home in front of millions of buyers by listing it on Zillow.

    Learn how to do it

    Sell it yourself

    Take full control of how buyers see your home on Zillow by listing For Sale by Owner (FSBO).

    List your home

    What's special

    Two covered patiosTasteful color paletteBeautiful mountain viewsJack-and-jill bathroomCooktop stoveSeparate showerWall ovens
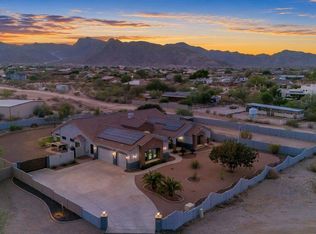
    Welcome to one of Litchfield Park's most distinctive custom estates. Situated on a fully gated one-acre lot with horse privileges and no HOA, this exceptional property delivers the rare combination of luxury living, privacy, flexibility, and serious garage space. The main residence offers over 3,000 square feet of thoughtfully designed living space filled with natural light, upgraded finishes, and timeless style. Inside, you'll find 3 bedrooms, a dedicated den with custom built-ins, a bonus room near the secondary bedrooms, formal dining room, butler's pantry, and abundant storage throughout. The spacious great room features a fireplace and custom built-ins, creating a warm and inviting gathering space. The chef's kitchen was built to impress, featuring wall ovens, pot filler, cookto granite countertops, custom cabinetry, and an oversized island ideal for entertaining. The expansive primary suite offers a luxurious retreat with jetted tub, separate shower, dual sinks, and generous walk-in closet. Secondary bedrooms are connected by a convenient Jack-and-Jill bath. Step outside and enjoy true Arizona living with two covered patios, mountain views, and an outdoor kitchen complete with BBQ, TV, and seating area designed for relaxing evenings or hosting guests. What truly sets this property apart is the detached guest house of over 1,200 square feet. This is not your typical casita. With upgraded finishes, full kitchen, laundry room, fireplace, guest bath, private patio, oversized pantry, and impressive closet space, it lives like a second home. Perfect for multigenerational living, long-term guests, private office space, or flexible lifestyle needs. Car collectors, hobbyists, and RV owners will appreciate the massive 42x48 RV garage/shop with room for five additional vehicles, its own bathroom, 400 square foot loft, 50-amp interior and exterior RV hookups, air compressor plumbing, spray foam insulated roof, two mini-split AC units, and 16+ foot vaulted ceilings. Additional RV parking with cleanout adds even more convenience. With motorized gated entry, expansive parking, premium amenities, and a feature set rarely found in today's market, this Litchfield Park estate offers the kind of opportunity that seldom becomes available. Luxury, function, and freedom all in one remarkable property.

    Zillow last checked:

    Listing updated:

    Listed by:

    Becky Garcia 602-560-4560,

    eXp Realty

    Bought with:

    Diane Fernandez, SA699651000

    RE/MAX Desert Showcase

    Source: ARMLS,MLS#: 6957394MLS Logo

    Facts & features

    Interior

    Bedrooms & bathrooms
    • Bedrooms: 4
    • Bathrooms: 6
    • Full bathrooms: 4
    • 1/2 bathrooms: 2
    Workshop
    • Description: 2016 sq ft
    Workshop
    • Description: 400 sq ft loft
    Workshop
    • Description: 16 ft ceilings
    Workshop
    • Description: 3/4 bath
    Heating
    • Heat Pump, Mini Split, ENERGY STAR Qualified Equipment, Electric
    Cooling
    • Heat Pump, Ceiling Fan(s), ENERGY STAR Qualified Equipment, Mini Split, Programmable Thmstat
    Appliances
    • Included: Gas Stub for Range, Built In Recycling, Refrigerator, Built-in Microwave, Dishwasher, Disposal, Electric Range, Electric Oven, Built-In Electric Oven
    • Laundry: Inside, Engy Star (See Rmks)
    Features
    • Pantry, High Speed Internet, Granite Counters, Double Vanity, Eat-in Kitchen, Breakfast Bar, 9+ Flat Ceilings, No Interior Steps, Kitchen Island, Full Bth Master Bdrm, Separate Shwr & Tub
    • Flooring: Carpet, Tile
    • Windows: Screens, Low Emissivity Windows, Solar Screens, Double Pane Windows, ENERGY STAR Qualified Windows, Tinted Windows, Vinyl Frame
    • Has basement: No
    • Number of fireplaces: 2
    • Fireplace features: Fire Pit, Family Room, Gas
    Interior area
    • Total structure area: 4,498
    • Total interior livable area: 4,498 sqft

    Property

    Parking
    • Total spaces: 15
    • Parking features: Off Street, Attached, Detached Garage, Unassigned, RV Access/Parking, Gated, RV Gate, Garage Door Opener, Extended Length Garage, Direct Access, Circular Driveway, Attch'd Gar Cabinets, Over Height Garage, Storage, Detached, RV Garage
    • Attached garage spaces: 9
    • Uncovered spaces: 6
    Accessibility
    • Accessibility features: Mltpl Entries/Exits, Hard/Low Nap Floors, Exterior Curb Cuts, Bath Raised Toilet, Bath Insulated Pipes, Bath Grab Bars, Accessible Hallway(s)
    Features
    • Stories: 1
    • Patio & porch: Covered, Patio
    • Exterior features: Rain Gutters, Private Yard, Storage, RV Hookup
    • Spa features: None, Bath
    • Fencing: Block,Wrought Iron
    • Has view: Yes
    • View description: Desert, Panoramic, Trees/Woods, Mountain(s)
    • Waterfront features: Wash
    Lot
    • Size: 1 Acres
    • Features: Rural, East/West Exposure, North/South Exposure, Desert Back, Desert Front, Cul-De-Sac, Gravel/Stone Front, Gravel/Stone Back, Grass Back, Synthetic Grass Back, Auto Timer H2O Front, Auto Timer H2O Back, Irrigation Front, Irrigation Back
    Details
    • Additional structures: Workshop, Guest House
    • Parcel number: 50228131F
    • Horses can be raised: Yes

    Construction

    Type & style
    • Home type: SingleFamily
    • Architectural style: Ranch
    • Property subtype: Single Family Residence
    Materials
    • Stucco, Wood Frame
    • Foundation: Slab
    • Roof: Tile
    Condition
    • Year built: 2016
    Details
    • Builder name: Brogdon Custom Homes

    Utilities & green energy

    • Electric: 220 Volts in Kitchen
    • Sewer: Septic Tank
    • Water: Private Well
    • Utilities for property: Phone Connected, Phone Available, Propane

    Community & HOA

    Community
    • Security: Security System Owned
    HOA
    • Has HOA: No
    • Services included: No Fees
    Location
    • Region: Litchfield Park

    Financial & listing details

    • Price per square foot: $311/sqft
    • Tax assessed value: $987,600
    • Annual tax amount: $7,258
    • Date on market: 12/12/2025
    • Cumulative days on market: 188 days
    • Listing terms: Cash,Conventional,1031 Exchange,FHA,VA Loan
    • Ownership: Fee Simple
    • Electric utility on property: Yes
    • Road surface type: Gravel, Unimproved

    Price history

    DateEventPrice
    6/18/2026Sold$1,400,000-9%$311/sqft
    Source: ARMLS #6957394 Report a problem
    5/14/2026Contingent$1,539,000$342/sqft
    Source: eXp Realty #6957394 Report a problem
    2/5/2026Price change$1,539,000-5.3%$342/sqft
    Source: ARMLS #6957394 Report a problem
    1/21/2026Price change$1,625,000-4.1%$361/sqft
    Source: ARMLS #6957394 Report a problem
    12/12/2025Listed for sale$1,695,000+8821.1%$377/sqft
    Source: ARMLS #6957394 Report a problem
    7/20/2010Sold$19,000$4/sqft
    Source: Public Record Report a problem

    Public tax history

    YearProperty taxesTax assessment
    2025$4,941 +3.3%$98,760 +1.2%
    2024$4,782 +3.1%$97,630 +95.5%
    2023$4,640 -27.9%$49,938 -16.8%
    2022$6,439 +1.5%$60,050 +4.8%
    2021$6,347 -0.9%$57,280 +4%
    2020$6,406 +11.7%$55,080 +9.6%
    2019$5,735 $50,270 +1051.7%
    2018$5,735 +993.9%$4,365 +2.5%
    2017$524 +4.3%$4,260 -14.5%
    2016$503 -0.1%$4,980 +14%
    2015$503 $4,368 +31.9%
    2014-- $3,312 -11.9%
    2013-- $3,760 -4.1%
    2012-- $3,920 -41%
    2011-- $6,640 -49.7%
    2010-- $13,200 -43.7%
    2009-- $23,440
    Find assessor info on the county website

    Neighborhood: 85340

    Nearby schools

    GreatSchools rating
    Schools provided by the listing agent
    • Elementary: Verrado Elementary School
    • Middle: Verrado Middle School
    • High: Verrado High School
    • District: Litchfield Elementary District

    Source: ARMLS. This data may not be complete. We recommend contacting the local school district to confirm school assignments for this home.

    Get a cash offer in 3 minutes
    Find out how much your home could sell for in as little as 3 minutes with a no-obligation cash offer.
    Estimated market value
    $1,408,300
    Get a cash offer in 3 minutes
    Find out how much your home could sell for in as little as 3 minutes with a no-obligation cash offer.
    Estimated market value
    $1,408,300