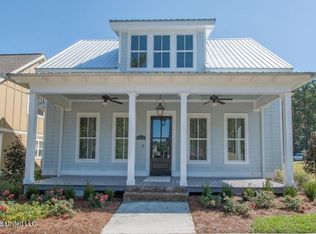
Welcome to the Village at Traditions in Biloxi, a storybook community filled with charming homes, beautifully landscaped streets, inviting front porches, and classic Southern architectural style. Sidewalks throughout the neighborhood encourage neighbors to connect and enjoy the friendship and sense of community that is becoming increasingly rare today. Residents enjoy outstanding amenities including a community pool, fitness center, parks, walking trails, and a lake for fishing. Tucked away at the end of a quiet street with no through traffic, this home backs up to the National Forest, giving you peaceful views, extra privacy, and additional guest parking. Inside, the home features tile flooring throughout the main living areas, a gas fireplace in the living room, and a first-floor primary suite with large windows, a gorgeous clawfoot tub and walk-in tiled shower. The kitchen offers real wood cabinetry, granite countertops, a gas stove, built-in microwave in the center island. Additional features include a large walk-in laundry room with storage, a downstairs half bath, and oversized upstairs bedrooms. The outdoor living space is just as impressive with front and back porches featuring wood ceilings, a firepit area, covered pergola with built-in grill space, storage room off the carport, and a nice side yard with added privacy. This home truly offers the perfect blend of comfort, character, and one of the best locations in Traditions. Schedule your showing today! Some photos have been virtually enhanced.
Closed
Price Unknown
19738 Savannah St, Biloxi, MS 39532
3beds
1,939sqft
Residential, Single Family Residence
Built in 2013
4,356 Square Feet Lot
$363,500 Zestimate®
$--/sqft
$2,187 Estimated rent
Home value
$363,500
$345,000 - $382,000
$2,187/mo
Zestimate® history
Owner options
List your home for rent
$2,187/mo
Rent Zestimate®
Find your next renter with Zillow Rental Manager. Plus, with online applications, you can quickly screen prospective tenants – for free.
$2,187/mo
Rent Zestimate®
Refinance and save
$110/mo
Est. payment
Refinancing to a lower rate could help reduce your monthly payments and save thousands over the life of the loan.
$110/mo
Est. payment
Explore your selling options
Work with a Zillow partner agent
Leverage their expertise and Zillow's premium Showcase listings to get your home seen by more buyers.
Get startedList with your own agent
Get your home in front of millions of buyers by listing it on Zillow.
Learn how to do itSell it yourself
Take full control of how buyers see your home on Zillow by listing For Sale by Owner (FSBO).
List your homeWhat's special
Peaceful viewsFirepit areaAdditional guest parkingExtra privacyGas stoveBeautifully landscaped streetsGorgeous clawfoot tub
Zillow last checked:
Listing updated:
Listed by:
McKinsey Boss Hendry 228-234-4995,
Coastal Realty Group
Bought with:
Teresa M Wieck, S45680
Compass Realty, LLC.
Source: MLS United,MLS#: 4150405
Facts & features
Interior
Bedrooms & bathrooms
- Bedrooms: 3
- Bathrooms: 3
- Full bathrooms: 2
- 1/2 bathrooms: 1
Heating
- Central, Natural Gas
Cooling
- Central Air, Electric, Gas
Appliances
- Included: Dishwasher, Free-Standing Gas Range, Gas Water Heater, Microwave, Refrigerator
Features
- Ceiling Fan(s), Crown Molding, Granite Counters, Kitchen Island, Walk-In Closet(s)
- Flooring: Carpet, Tile
- Has fireplace: Yes
- Fireplace features: Living Room
Interior area
- Total structure area: 1,939
- Total interior livable area: 1,939 sqft
Property
Parking
- Total spaces: 2
- Parking features: Carport, Concrete
- Carport spaces: 2
Features
- Levels: Two
- Stories: 2
- Patio & porch: Front Porch, Rear Porch
- Exterior features: Lighting, Private Yard, Uncovered Courtyard
Lot
- Size: 4,356 Square Feet
Details
- Parcel number: 090436001.006
Construction
Type & style
- Home type: SingleFamily
- Property subtype: Residential, Single Family Residence
Materials
- HardiPlank Type, Siding
- Foundation: Slab
- Roof: Shingle
Condition
- Move In Ready
- New construction: No
- Year built: 2013
Utilities & green energy
- Sewer: Public Sewer
- Water: Public
- Utilities for property: Electricity Connected, Natural Gas Connected, Sewer Connected, Water Connected
Community & HOA
Community
- Features: Biking Trails, Clubhouse, Curbs, Fishing, Health Club, Hiking/Walking Trails, Lake, Playground, Pool, Sidewalks, Street Lights
- Subdivision: The Village at Tradition
HOA
- Has HOA: Yes
- Services included: Maintenance Grounds, Management, Pool Service, Security
- HOA fee: $110 monthly
Location
- Region: Biloxi
Financial & listing details
- Tax assessed value: $251,258
- Annual tax amount: $2,901
- Date on market: 5/23/2026
- Electric utility on property: Yes
Price history
| Date | Event | Price |
|---|---|---|
| 7/30/2026 | Sold | -- |
Source: MLS United #4150405 Report a problem | ||
| 6/29/2026 | Pending sale | $365,000$188/sqft |
Source: MLS United #4150405 Report a problem | ||
| 5/23/2026 | Listed for sale | $365,000$188/sqft |
Source: MLS United #4150405 Report a problem | ||
Public tax history
| Year | Property taxes | Tax assessment |
|---|---|---|
| 2025 | $2,901 -8.9% | $25,126 +6.5% |
| 2024 | $3,183 -0.4% | $23,586 |
| 2023 | $3,196 -0.5% | $23,586 |
| 2022 | $3,213 -0.3% | $23,586 -90% |
| 2021 | $3,223 +0.7% | $235,856 +4.9% |
| 2020 | $3,200 -0.5% | $224,760 +900% |
| 2019 | $3,215 | $22,476 +0.1% |
| 2018 | $3,215 -0.3% | $22,461 |
| 2017 | $3,224 | $22,461 +6.7% |
| 2015 | $3,224 +4% | $21,060 +16.6% |
| 2014 | $3,101 | $18,060 +301.3% |
| 2013 | -- | $4,500 |
Find assessor info on the county website
Neighborhood: 39532
Nearby homes
- $378,400-- bd-- ba2.3k sqftLongwood Ln, Biloxi, MS 39532Off Market
- $388,1003 bd3 ba2.1k sqft19732 Savannah St, Biloxi, MS 39532Off Market
- $---- sqft0 Longwood Ln, Biloxi, MS 39532Off Market
- $--3 bd2 ba1.5k sqft19724 Savannah St, Biloxi, MS 39532Sold

- $--3 bd2 ba1.4k sqft19739 Savannah St, Biloxi, MS 39532Sold
- $321,100-- bd1 ba1.6k sqft19743 Savannah St, Biloxi, MS 39532Off Market
- $357,4004 bd3 ba1.9k sqft19722 Savannah St, Biloxi, MS 39532Off Market
- $309,4002 bd2 ba1.4k sqft19747 Savannah St, Biloxi, MS 39532Off Market
Nearby schools
GreatSchools rating
- 10/10North Woolmarket Elementary and Middle SchoolGrades: K-8Distance: 5.1 mi
- 8/10Diberville Senior High SchoolGrades: 9-12Distance: 8.4 mi
Schools provided by the listing agent
- Elementary: North Woolmarket
- Middle: North Woolmarket Middle School
- High: D'Iberville
Source: MLS United. This data may not be complete. We recommend contacting the local school district to confirm school assignments for this home.
Sell for more on Zillow
Get a Zillow Showcase℠ listing at no additional cost and you could sell for .
$363,500
2% more
+$7,270
With Zillow Showcase(estimated)
$370,770
Sell for more on Zillow
Get a Zillow Showcase℠ listing at no additional cost and you could sell for .
$363,500
2% more
+$7,270
With Zillow Showcase(estimated)
$370,770
- Mississippi
- Harrison County
- Saucier
- 39532
- 19738 Savannah St
