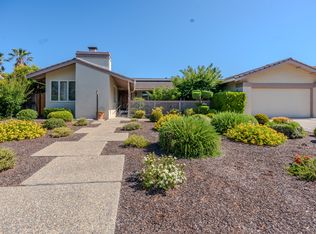
This large, beautiful Saratoga home is recently remodeled with designer finishes. located in Prides Crossing, upscale Golden Triangle neighborhood. New hardwood floors throughout the first floor. The expansive Great Room includes chef's kitchen, breakfast nook and family room, opening to a huge patio and yard. Contemporary design includes hardwood cabinets, quartz countertops, and LED lighting. Oversized 3-car garage is finished with insulated walls and LED lighting; perfect for a game room. Electric car charging is available. Enjoy the spacious and beautiful front and back yards, with expansive patios and updated landscaping Two air conditioning systems heat and cool the upstairs and downstairs independently. Insulated, dual glazed windows and patio doors for comfort. Highly Ranked Saratoga Schools: Argonaut, Foothill, and Saratoga Elementary School Redwood Middle School Saratoga High School ROOM DIMENSIONS: First Floor (1,800 SF) Entry Foyer (10'x10') Living Room (21'x13') Dining Room (12'x13') Kitchen (11'x13') Pantry (7'x6') Dinette Area (11'x13') Family Room (20'x13') Bedroom #5 (10'x13') Hall Bath (5'x10') Laundry (8'x8') Second Floor (1,200 SF) Master Bed (16'x16') Master Bath (10'x10') Master Closet (5'x10') Bedroom #2 (11'x12') Bedroom #3 (11'x12') Bedroom #4 (11' x10') Hall Bath (8'x10') 3-Car Garage (700 SF) Finished Space (24'x30') Additional Storage; Attic Ladder 12-month Lease, or longer. Landscape maintenance included.
This property is not currently displayed as for sale or rent on Zillow. This may be different from what's on other websites or public sources.