Skip main navigation
Off market
Street View
  • $703,400

    1974 Chalker Hl, Glastonbury, CT 06033

    3beds
    3,270sqft
    SingleFamily
    Built in 1968
    1.53 Acres Lot
    $703,400 Zestimate®
    $215/sqft
    $4,802 Estimated rent

    Home value

    $703,400

    $661,000 - $753,000

    $4,802/mo

    Zestimate® history
    Loading
    Loading...

    Owner options

    List your home for rent

    $4,802/mo

    Rent Zestimate®

    Find your next renter with Zillow Rental Manager. Plus, with online applications, you can quickly screen prospective tenants – for free.

    Learn more

    $4,802/mo

    Rent Zestimate®

    Refinance and save

    $5,076/mo

    Est. payment

    Refinancing to a lower rate could help reduce your monthly payments and save thousands over the life of the loan.

    See today's rates

    $5,076/mo

    Est. payment

    Explore your selling options

    Work with a Zillow partner agent

    Leverage their expertise and Zillow's premium Showcase listings to get your home seen by more buyers.

    Get started

    List with your own agent

    Get your home in front of millions of buyers by listing it on Zillow.

    Learn how to do it

    Sell it yourself

    Take full control of how buyers see your home on Zillow by listing For Sale by Owner (FSBO).

    List your home

    What's special

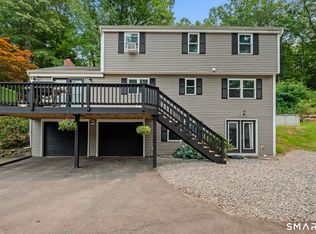
    Welcome Home to this inviting California Contemporary Ranch on Cul de Sac with 1.53 acres and over 3200 sq.ft. of living. Enter this 3 Bedroom (possibly 5), 3 Full Bathroom home through your mudroom with benches offering plenty of storage & organization. Open Fireplaced Family Room with bar and walk out slider entering your covered grotto with fire pit and custom retaining wall. Full bathroom & two extra finished rooms downstairs for office, play/workout room or bedrooms. Upstairs features a stunning Fireplaced Great Room with cathedral ceilings. Feel like a pro cooking in your custom Chef's Kitchen. Professional 5 Star Gas Range with double ovens and 6 burners. Large Granite center island great for entertaining with built-ins and under cabinet storage. Freshly painted! Down the hall is another Full Bathroom w/tub, 3 Bedrooms including Master Bedroom with En Suite remodeled full bathroom, large walk-in Closet with bulit-ins, clothes hanging shelves on reclaimed wood wall. Can be used as dressing room and office. Wrap around decks, newer paved driveway, newer hot water heater, attached 2 car garage, large level back yard, basketball hoop and organic retaining wall frames out the rest of this charming and warm home. *Owner is also a licensed Connecticut Real Estate Agent.

    This property is off market, which means it's not currently listed for sale or rent on Zillow. This may be different from what's available on other websites or public sources.

    Facts & features

    Interior

    Bedrooms & bathrooms
    • Bedrooms: 3
    • Bathrooms: 3
    • Full bathrooms: 3
    Heating
    • Baseboard, Gas
    Cooling
    • Central
    Appliances
    • Included: Dishwasher, Dryer, Garbage disposal, Range / Oven, Refrigerator, Washer
    • Laundry: Laundry Room, Lower Level, Laundry located in mudroom
    Features
    • Mud Room, Laundry Room, Bonus Room, Cable - Available, Auto Garage Door Opener
    • Windows: Storm Window(s)
    • Basement: Unfinished
    • Attic: Pull Down Stairs, Storage
    • Has fireplace: Yes
    Interior area
    • Total interior livable area: 3,270 sqft
    • Finished area below ground: 1300

    Property

    Parking
    • Total spaces: 2
    • Parking features: Garage - Attached
    Features
    • Patio & porch: Deck, Patio, Wrap Around Deck
    • Exterior features: Stone, Wood
    • Waterfront features: Not Applicable
    Lot
    • Size: 1.53 Acres
    • Features: Level, Cul-de-Sac, Wooded, Open Lot, Dry, Lightly Wooded
    Details
    • Parcel number: GLASMJ5B1003LS0077D
    • Zoning: residential

    Construction

    Type & style
    • Home type: SingleFamily
    • Architectural style: Ranch, Contemporary
    Materials
    • Roof: Asphalt
    Condition
    • Year built: 1968

    Utilities & green energy

    • Sewer: Septic Tank
    • Water: Private Well

    Community & HOA

    Location
    • Region: Glastonbury

    Financial & listing details

    • Price per square foot: $215/sqft
    • Tax assessed value: $360,900
    • Annual tax amount: $11,848
    • Exclusions: PER MLS
    • Total actual rent: 449900

    Price history

    DateEventPrice
    2/19/2021Sold$461,000+2.5%$141/sqft
    Source: Public Record Report a problem
    1/5/2021Contingent$449,900$138/sqft
    Source: Smart MLS #170358030 Report a problem
    12/2/2020Pending sale$449,900$138/sqft
    Source: Agnelli Real Estate #170358030 Report a problem
    12/1/2020Listed for sale$449,900+81.4%$138/sqft
    Source: Agnelli Real Estate #170358030 Report a problem
    9/4/2001Sold$248,000$76/sqft
    Source: Public Record Report a problem

    Public tax history

    YearProperty taxesTax assessment
    2025$11,848 +2.8%$360,900
    2024$11,524 +3%$360,900
    2023$11,192 +7.4%$360,900 +29.2%
    2022$10,418 0%$279,300
    2021$10,423 +28.7%$279,300 +27.2%
    2020$8,100 +1.5%$219,500
    2019$7,981 +1%$219,500
    2018$7,902 -1.1%$219,500 +2.9%
    2017$7,992 +2.9%$213,400
    2016$7,768 $213,400
    Find assessor info on the county website

    Neighborhood: 06033

    Nearby schools

    GreatSchools rating
    Schools provided by the listing agent
    • Elementary: Hebron Avenue
    • High: Glastonbury

    Source: The MLS. This data may not be complete. We recommend contacting the local school district to confirm school assignments for this home.

    Get pre-qualified for a loan
    At Zillow Home Loans, we can pre-qualify you in as little as 5 minutes with no impact to your credit score.

    An equal housing lender. NMLS #10287.

    Sell for more on Zillow
    Get a Zillow Showcase℠ listing at no additional cost and you could sell for .
    $703,400
    2% more
    +$14,068
    With Zillow Showcase(estimated)
    $717,468
