Skip main navigation
Off market
  • $955,700

    1974 Common Way Rd, Orlando, FL 32814

    3beds
    2,276sqft
    Single Family Residence
    Built in 2004
    5,610 Square Feet Lot
    $955,700 Zestimate®
    $420/sqft
    $3,515 Estimated rent

    Home value

    $955,700

    $889,000 - $1.02M

    $3,515/mo

    Zestimate® history
    Loading
    Loading...

    Owner options

    List your home for rent

    $3,515/mo

    Rent Zestimate®

    Find your next renter with Zillow Rental Manager. Plus, with online applications, you can quickly screen prospective tenants – for free.

    Learn more

    $3,515/mo

    Rent Zestimate®

    Refinance and save

    $6,898/mo

    Est. payment

    Refinancing to a lower rate could help reduce your monthly payments and save thousands over the life of the loan.

    See today's rates

    $6,898/mo

    Est. payment

    Explore your selling options

    Work with a Zillow partner agent

    Leverage their expertise and Zillow's premium Showcase listings to get your home seen by more buyers.

    Get started

    List with your own agent

    Get your home in front of millions of buyers by listing it on Zillow.

    Learn how to do it

    Sell it yourself

    Take full control of how buyers see your home on Zillow by listing For Sale by Owner (FSBO).

    List your home

    What's special

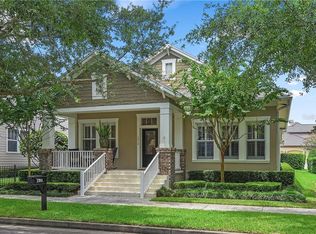
    STUNNING, totally renovated, move in ready, One story home with designer finishes in every room AND in the heart of Baldwin Park. This beautifully designed open floor plan is light and bright with an abundance of windows covered with plantations shutters. The Newly designed Kitchen is a dream with the pillowed Carrara marble backsplash, large center island with exotic quartz top that provides tons of storage with soft close pull out drawers and cabinets as well as seating. The new stainless steel appliances include a Viking 36 inch Gas range that has an upgraded gas supply that is vented outside, Bosch dishwasher and microwave. Other kitchen features include a porcelain cast iron farmhouse sink, pantry built ins with an outlet, under cabinet lighting and quartz countertops. The split floor plan has a master suite wing featuring a fully renovated master bath and built in California closet system. Bedrooms 2 and 3 are separated by bonus room and another fully renovated bathroom. The master bathroom includes marble flooring, quartz countertops, double sinks with custom mirrors and lighting, new soaking tub and a frameless subway tiled shower with a rainwater shower head . The second bath has marble flooring, subway tiled shower with granite tiled floor, custom cabinets and quartz countertop and beautiful wains coating. All bedrooms have new upgraded Berber carpet, light fixtures, upgraded baseboards and custom closets. Other new features include landscaping, front and back porch painting, interior painting, storage cabinets in laundry, 2019 roof, 2020 Trane HVAC system. The back yard is lush, private and perfect for gardening. Great location within Baldwin Park and only 2 blocks away from the Only heated Olympic sized pool, work out facility and community room. The Baldwin Park amenities include 3 resort-style community pools, 2 state of the art workout facilities, 2 large community rooms, parks and playgrounds, walking and bicycle paths, shopping, dining, "A" schools and just minutes from Downtown Orlando, Park Avenue in Winter Park and 2 international airports.

    This property is off market, which means it's not currently listed for sale or rent on Zillow. This may be different from what's available on other websites or public sources.
    Originating MLS: Orlando Regional

    Facts & features

    Interior

    Bedrooms & bathrooms
    • Bedrooms: 3
    • Bathrooms: 2
    • Full bathrooms: 2
    Heating
    • Forced air
    Cooling
    • Central
    Appliances
    • Included: Dishwasher, Dryer, Garbage disposal, Microwave, Range / Oven
    • Laundry: Inside, Laundry Room
    Features
    • Ceiling Fans(s), Eating Space In Kitchen, Master Bedroom Downstairs, Open Floorplan, Stone Counters, Walk-In Closet(s), Crown Molding, Tray Ceiling(s)
    • Flooring: Hardwood
    • Windows: Shutters
    Interior area
    • Structure area source: Public Records
    • Total interior livable area: 2,276 sqft

    Property

    Parking
    • Total spaces: 2
    • Parking features: Garage
    Features
    • Levels: One
    • Fencing: Vinyl
    Lot
    • Size: 5,610 Square Feet
    Details
    • Parcel number: 302217052406620
    • Zoning: PD

    Construction

    Type & style
    • Home type: SingleFamily
    • Property subtype: Single Family Residence
    Materials
    • masonry
    • Roof: Composition
    Condition
    • Year built: 2004
    Details
    • Builder name: David Weekley

    Utilities & green energy

    • Sewer: Public Sewer
    • Water: Public
    • Utilities for property: Electricity Connected, Sewer Connected, BB/HS Internet Available, Cable Available, Public, Street Lights, Underground Utilities, Sprinkler Recycled, Propane

    Community & HOA

    Community
    • Security: Secured Garage / Parking, Smoke Detector(s), Security System, Fire Alarm, Fire Sprinkler System
    • Subdivision: BALDWIN PARK
    HOA
    • Has HOA: Yes
    • Amenities included: Playground, Fitness Center
    • Services included: Community Pool, Common Area Taxes, Pool Maintenance
    • HOA fee: $66 monthly
    Location
    • Region: Orlando

    Financial & listing details

    • Price per square foot: $420/sqft
    • Tax assessed value: $772,189
    • Annual tax amount: $10,440
    • Listing terms: Cash, Conventional, VA Loan
    • Ownership: Fee Simple

    Price history

    DateEventPrice
    2/8/2021Sold$725,000+0.8%$319/sqft
    Source: Stellar MLS #O5917331 Report a problem
    1/18/2021Pending sale$719,000$316/sqft
    Source: KELLER WILLIAMS WINTER PARK #O5917331 Report a problem
    1/16/2021Listed for sale$719,000+23.9%$316/sqft
    Source: Keller Williams Winter Park #O5917331 Report a problem
    9/25/2019Sold$580,500+34.4%$255/sqft
    Source: Public Record Report a problem
    8/4/2008Sold$432,000-5.9%$190/sqft
    Source: Stellar MLS #O4834383 Report a problem
    6/20/2008Listed for sale$459,000+35.3%$202/sqft
    Source: NRT Florida #O4834383 Report a problem
    4/7/2004Sold$339,300$149/sqft
    Source: Public Record Report a problem

    Public tax history

    YearProperty taxesTax assessment
    2024$10,440 +5.2%$528,952 +3%
    2023$9,925 +2.5%$513,546 +3%
    2022$9,682 +1.4%$498,588 +2.7%
    2021$9,546 +0.7%$485,640 +1.4%
    2020$9,481 +41.8%$478,935 +47.8%
    2019$6,686 +0.8%$323,947 +1.9%
    2018$6,632 $317,907 -26.4%
    2017$6,632 +0.3%$431,675 +2.3%
    2016$6,615 +0.4%$421,937 +5.7%
    2015$6,592 -1.5%$399,326 +5%
    2014$6,693 +5.7%$380,286 +13.2%
    2013$6,330 +1%$336,080 +15.5%
    2012$6,266 -2.1%$291,052 -2%
    2011$6,398 -2.6%$296,958 -5.6%
    2010$6,572 $314,525 -9.6%
    2009-- $347,851 -14.3%
    2008$8,006 -11.7%$406,068 -6.6%
    2007$9,070 +12.6%$434,764 +26.9%
    2006$8,054 +7.2%$342,557 +13.8%
    2005$7,511 +205.7%$300,992 +447.3%
    2004$2,457 $55,000 +5499900%
    2003-- $1
    Find assessor info on the county website

    Neighborhood: Baldwin Park

    Nearby schools

    GreatSchools rating
    Schools provided by the listing agent
    • Elementary: Baldwin Park Elementary
    • Middle: Glenridge Middle
    • High: Winter Park High

    Source: The MLS. This data may not be complete. We recommend contacting the local school district to confirm school assignments for this home.

    Get a cash offer in 3 minutes
    Find out how much your home could sell for in as little as 3 minutes with a no-obligation cash offer.
    Estimated market value
    $955,700
    Get a cash offer in 3 minutes
    Find out how much your home could sell for in as little as 3 minutes with a no-obligation cash offer.
    Estimated market value
    $955,700