**SPECTACULAR 4BD/4.5BATH/4 CAR GARAGE HOME WITH POOL ON A 18,121sf LOT IN THE SOUGHT AFTER RIGGS COUNTRY ESTATES COMMUNITY!** Your New Semi-Custom Gem offers a thoughtfully designed Split Floorplan with an Open Feel & 12' ceilings, combining elegance with true functionality. This single-level home is especially well-suited for multi-generational living or those planning for aging in place, prioritizing safety, comfort, & long term independence. Some features include: Newer AC, Whole Home Charcoal Filter Water Treatment System, Dual Pane Windows, Ceiling Fans & more. CHEF'S KITCHEN boasts KitchenAid SS Appliances including Counter Depth Fridge, Wine Fridge, Wolf Gas Cooktop & GE Monogram Hood with infrared warming shelf. Let's discuss the additional living spaces. The open-concept design allows for easy movement and interaction, whether entertaining or assisting loved ones. Your Separate Living Room/Formal Dining Area offer an abundance of natural light, while the Den makes a perfect Office or Flexible Living Space. The Extra Large Primary Suite includes a private backyard access door for added convenience. The Primary Bathroom is designed for both luxury & accessibility, featuring a zero-threshold shower, Jacuzzi Tub & a spacious layout that supports mobility aids if ever needed. The huge Walk-In Closet offers custom cabinetry & shelving for organized, easy reach storage. Step outside to enjoy your Oversized Lot featuring a Pebble-Tec Pool with Grotto Waterfall & Slide, Custom Pavers, a Large Covered Patio for shaded relaxation, extra yard space with RV Gate access and LED Dusk to Dawn Lighting surrounding the property. The 4-Car Garage includes New Garage Doors + New Garage Door Openers (2026), Epoxy Floors, and extensive built-in cabinetry for organized storage -- ideal for multi-vehicle households or workshop space. Located close to top-rated CUSD & charter schools, great golf courses, shopping, and fine dining, this home delivers flexibility for a growing family, multi-generational household, or anyone seeking a safe, accessible, and future-ready living environment.
Sold for $950,000
$950,000
1974 E SCORPIO Place, Chandler, AZ 85249
4beds
4,046sqft
Single Family Residence
Built in 2003
0.42 Acres Lot
$952,300 Zestimate®
$235/sqft
$5,675 Estimated rent
Home value
$952,300
$876,000 - $1.04M
$5,675/mo
Zestimate® history
Owner options
List your home for rent
$5,675/mo
Rent Zestimate®
Find your next renter with Zillow Rental Manager. Plus, with online applications, you can quickly screen prospective tenants – for free.
$5,675/mo
Rent Zestimate®
Refinance and save
$5,537/mo
Est. payment
Refinancing to a lower rate could help reduce your monthly payments and save thousands over the life of the loan.
$5,537/mo
Est. payment
Explore your selling options
Work with a Zillow partner agent
Leverage their expertise and Zillow's premium Showcase listings to get your home seen by more buyers.
Get startedList with your own agent
Get your home in front of millions of buyers by listing it on Zillow.
Learn how to do itSell it yourself
Take full control of how buyers see your home on Zillow by listing For Sale by Owner (FSBO).
List your homeWhat's special
Thoughtfully designed split floorplanOpen-concept designZero-threshold showerOversized lotWolf gas cooktopDual pane windowsAbundance of natural light
Zillow last checked:
Listing updated:
Listed by:
Tom Daniel 602-369-0169,
Barrett Real Estate
Bought with:
Manjeet S Bhatia, SA654051000
HomeSmart
Source: ARMLS,MLS#: 6987914
Facts & features
Interior
Bedrooms & bathrooms
- Bedrooms: 4
- Bathrooms: 5
- Full bathrooms: 4
- 1/2 bathrooms: 1
Heating
- Heat Pump, Electric
Cooling
- HVAC SEER Rating, Heat Pump, Central Air, Ceiling Fan(s), Programmable Thmstat
Appliances
- Included: Dryer, Washer, Refrigerator, Built-in Microwave, Dishwasher, Gas Cooktop, Built-In Electric Oven, Water Purifier
- Laundry: Inside
Features
- Pantry, High Speed Internet, Granite Counters, Double Vanity, Eat-in Kitchen, Breakfast Bar, 9+ Flat Ceilings, No Interior Steps, Kitchen Island, Full Bth Master Bdrm, Separate Shwr & Tub
- Flooring: Carpet, Laminate, Tile
- Windows: Double Pane Windows
- Has basement: No
- Number of fireplaces: 1
- Fireplace features: Family Room, Gas
Interior area
- Total structure area: 4,046
- Total interior livable area: 4,046 sqft
Property
Parking
- Total spaces: 8
- Parking features: RV Gate, Garage Door Opener, Direct Access, Attch'd Gar Cabinets
- Garage spaces: 4
- Uncovered spaces: 4
Accessibility
- Accessibility features: Lever Handles, Hard/Low Nap Floors, Bath Lever Faucets, Bath Grab Bars, Accessible Hallway(s), Accessible Closets
Features
- Stories: 1
- Patio & porch: Covered, Patio
- Has private pool: Yes
- Pool features: Variable Speed Pump, Outdoor Pool, Play Pool
- Spa features: None, Bath
- Fencing: Block
Lot
- Size: 0.42 Acres
- Features: North/South Exposure, Desert Back, Desert Front, Gravel/Stone Front, Gravel/Stone Back, Auto Timer H2O Front, Auto Timer H2O Back
Details
- Parcel number: 30354158
Construction
Type & style
- Home type: SingleFamily
- Architectural style: Santa Barbara/Tuscan
- Property subtype: Single Family Residence
Materials
- Brick Veneer, Stucco, Wood Frame, Painted
- Roof: Tile
Condition
- Year built: 2003
Details
- Builder name: Beazer
Utilities & green energy
- Sewer: Public Sewer
- Water: City Water
Green energy
- Water conservation: Recirculation Pump
Community & HOA
Community
- Subdivision: RIGGS COUNTRY ESTATES
HOA
- Has HOA: Yes
- Services included: Maintenance Grounds
- HOA fee: $53 monthly
- HOA name: Riggs Country Estate
- HOA phone: 480-829-7400
Location
- Region: Chandler
Financial & listing details
- Price per square foot: $235/sqft
- Tax assessed value: $848,500
- Annual tax amount: $5,108
- Date on market: 2/21/2026
- Cumulative days on market: 6 days
- Listing terms: Cash,Conventional,1031 Exchange,FHA,VA Loan
- Ownership: Fee Simple
Price history
| Date | Event | Price |
|---|---|---|
| 3/30/2026 | Sold | $950,000-8.7%$235/sqft |
Source:  ARMLS #6987914 Report a problem ARMLS #6987914 Report a problem | ||
| 2/27/2026 | Pending sale | $1,040,000$257/sqft |
Source: ARMLS #6987914 Report a problem | ||
| 2/22/2026 | Listed for sale | $1,040,000+52.9%$257/sqft |
Source: ARMLS #6987914 Report a problem | ||
| 1/10/2019 | Sold | $680,000$168/sqft |
Source: ARMLS #5808377 Report a problem | ||
| 12/19/2018 | Pending sale | $680,000$168/sqft |
Source: Revelation Real Estate #5808377 Report a problem | ||
| 11/21/2018 | Price change | $680,000-1.4%$168/sqft |
Source: Revelation Real Estate #5808377 Report a problem | ||
| 10/30/2018 | Price change | $690,000-1.4%$171/sqft |
Source: Revelation Real Estate #5808377 Report a problem | ||
| 10/3/2018 | Price change | $699,500-2.2%$173/sqft |
Source: Revelation Real Estate #5808377 Report a problem | ||
| 9/27/2018 | Price change | $715,000-0.6%$177/sqft |
Source: Revelation Real Estate #5808377 Report a problem | ||
| 8/17/2018 | Listed for sale | $719,000+76.9%$178/sqft |
Source: Revelation Real Estate #5808377 Report a problem | ||
| 1/15/2009 | Sold | $406,550-1.7%$100/sqft |
Source: Public Record Report a problem | ||
| 9/30/2003 | Sold | $413,434$102/sqft |
Source: Public Record Report a problem | ||
Public tax history
| Year | Property taxes | Tax assessment |
|---|---|---|
| 2025 | $4,994 +1.8% | $84,850 -6.2% |
| 2024 | $4,906 +2.2% | $90,480 +65.8% |
| 2023 | $4,801 +1.3% | $54,556 -11.4% |
| 2022 | $4,741 -2.1% | $61,580 +7.3% |
| 2021 | $4,840 +4% | $57,400 +8.9% |
| 2020 | $4,652 +3.4% | $52,720 +15.3% |
| 2019 | $4,498 | $45,710 +2.1% |
| 2018 | $4,498 +7.3% | $44,780 -4.2% |
| 2017 | $4,193 +9.4% | $46,730 +3.8% |
| 2016 | $3,834 -1% | $45,020 +10% |
| 2015 | $3,874 | $40,920 +11.2% |
| 2014 | -- | $36,800 +15.1% |
| 2013 | -- | $31,970 -1.1% |
| 2012 | -- | $32,310 -9.4% |
| 2011 | -- | $35,680 -11.9% |
| 2010 | -- | $40,480 -23.7% |
| 2009 | -- | $53,070 -2.2% |
| 2008 | -- | $54,250 +10% |
| 2007 | -- | $49,300 +64.1% |
| 2006 | -- | $30,050 |
| 2005 | -- | $30,050 +283.3% |
| 2004 | -- | $7,840 |
Find assessor info on the county website
Neighborhood: Riggs Country
Nearby homes
- $869,500-- bd3 ba3.4k sqft1954 E Scorpio Pl, Chandler, AZ 85249Off Market
- $995,300-- bd6 ba5.2k sqft1957 E Victoria St, Chandler, AZ 85249Off Market
- $1,033,100-- bd4 ba4.6k sqft1994 E Scorpio Pl, Chandler, AZ 85249Off Market
- $841,6004 bd3 ba3k sqft1977 E Victoria St, Chandler, AZ 85249Off Market
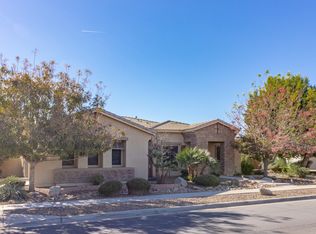
- $1,043,8004 bd5 ba4k sqft1975 E Scorpio Pl, Chandler, AZ 85249Off Market
- $952,0004 bd2 ba3.4k sqft1955 E Scorpio Pl, Chandler, AZ 85249Off Market
- $885,0005 bd4 ba4.8k sqft1937 E Victoria St, Chandler, AZ 85249Sold
- $1,270,0006 bd5 ba5.6k sqft5805 S Soho Ln, Chandler, AZ 85249Sold
Nearby schools
GreatSchools rating
- 7/10Jane D. Hull Elementary SchoolGrades: PK-6Distance: 0.9 mi
- 8/10Santan Junior High SchoolGrades: 7-8Distance: 1 mi
- 9/10Basha High SchoolGrades: PK,6-12Distance: 2.7 mi
Schools provided by the listing agent
- Elementary: Jane D. Hull Elementary
- Middle: Santan Junior High School
- High: Basha High School
- District: Chandler Unified District #80
Source: ARMLS. This data may not be complete. We recommend contacting the local school district to confirm school assignments for this home.
Get a cash offer in 3 minutes
Find out how much your home could sell for in as little as 3 minutes with a no-obligation cash offer.
Estimated market value
$952,300
Get a cash offer in 3 minutes
Find out how much your home could sell for in as little as 3 minutes with a no-obligation cash offer.
Estimated market value
$952,300
- Arizona
- Maricopa County
- Chandler
- 85249
- Riggs Country
- 1974 E SCORPIO Place
Nearby cities
Nearby neighborhoods
Nearby zip codes
Other Chandler Topics
