Sunset Park 4-bed/2.1-bath mid-century modern ranch on .25 acres with classic period details, including volume & beamed ceilings, clerestory windows, and multiple skylights. Well maintained with a newer roof (within past 5 years), 2023 A/C, 2022 furnace, 2019 hot water heater, plus newer GE double wall oven, Bosch dishwasher, and GE washer & dryer. Cozy family room with woodburning fireplace; partially finished basement with rec and laundry rooms. Covered carport provides excellent protection from the elements for one car. Lovely deep, private yard. Property sold As-Is.
Closed
$589,000
1974 Elmwood Dr, Highland Park, IL 60035
4beds
1,871sqft
Single Family Residence
Built in 1963
0.26 Acres Lot
$616,600 Zestimate®
$315/sqft
$4,611 Estimated rent
Home value
$616,600
$555,000 - $684,000
$4,611/mo
Zestimate® history
Owner options
List your home for rent
$4,611/mo
Rent Zestimate®
Find your next renter with Zillow Rental Manager. Plus, with online applications, you can quickly screen prospective tenants – for free.
$4,611/mo
Rent Zestimate®
Refinance and save
$4,491/mo
Est. payment
Refinancing to a lower rate could help reduce your monthly payments and save thousands over the life of the loan.
$4,491/mo
Est. payment
Explore your selling options
Work with a Zillow partner agent
Leverage their expertise and Zillow's premium Showcase listings to get your home seen by more buyers.
Get startedList with your own agent
Get your home in front of millions of buyers by listing it on Zillow.
Learn how to do itSell it yourself
Take full control of how buyers see your home on Zillow by listing For Sale by Owner (FSBO).
List your homeWhat's special
Woodburning fireplaceClerestory windowsMultiple skylightsCozy family roomClassic period detailsVolume and beamed ceilingsBosch dishwasher
Zillow last checked:
Listing updated:
Listed by:
Cathy Deutsch 773-852-3221,
@properties Christie's International Real Estate
Bought with:
Susan Burklin
@properties Christie's International Real Estate
Source: MRED as distributed by MLS GRID,MLS#: 12536091
Facts & features
Interior
Bedrooms & bathrooms
- Bedrooms: 4
- Bathrooms: 3
- Full bathrooms: 2
- 1/2 bathrooms: 1
Rooms
- Room types: Recreation Room
Primary bedroom
- Features: Flooring (Carpet), Bathroom (Full)
- Level: Main
- Area: 1 Square Feet
- Dimensions: 1X1
Bedroom 2
- Features: Flooring (Carpet)
- Level: Main
- Area: 1 Square Feet
- Dimensions: 1X1
Bedroom 3
- Features: Flooring (Carpet)
- Level: Main
- Area: 1 Square Feet
- Dimensions: 1X1
Bedroom 4
- Features: Flooring (Hardwood)
- Level: Main
- Area: 1 Square Feet
- Dimensions: 1X1
Dining room
- Features: Flooring (Carpet)
- Level: Main
- Area: 1 Square Feet
- Dimensions: 1X1
Family room
- Features: Flooring (Hardwood)
- Level: Main
- Area: 1 Square Feet
- Dimensions: 1X1
Kitchen
- Features: Kitchen (Eating Area-Breakfast Bar), Flooring (Hardwood)
- Level: Main
- Area: 1 Square Feet
- Dimensions: 1X1
Laundry
- Level: Basement
- Area: 1 Square Feet
- Dimensions: 1X1
Living room
- Features: Flooring (Carpet)
- Level: Main
- Area: 1 Square Feet
- Dimensions: 1X1
Recreation room
- Features: Flooring (Other)
- Level: Basement
- Area: 1 Square Feet
- Dimensions: 1X1
Heating
- Natural Gas, Forced Air
Cooling
- Central Air
Appliances
- Included: Double Oven, Dishwasher, Refrigerator, Washer, Dryer, Disposal, Cooktop, Humidifier
- Laundry: In Unit, Sink
Features
- Vaulted Ceiling(s), 1st Floor Bedroom, 1st Floor Full Bath, Walk-In Closet(s), Beamed Ceilings
- Windows: Skylight(s)
- Basement: Partially Finished,Partial
- Number of fireplaces: 1
- Fireplace features: Wood Burning, Family Room
Interior area
- Total structure area: 2,977
- Total interior livable area: 1,871 sqft
- Finished area below ground: 885
Property
Parking
- Total spaces: 2
- Parking features: Off Street, Yes, Owned
Accessibility
- Accessibility features: No Disability Access
Features
- Stories: 1
Lot
- Size: 0.26 Acres
- Dimensions: 65x223x62x228
- Features: Mature Trees
Details
- Parcel number: 16224030020000
- Special conditions: List Broker Must Accompany
- Other equipment: Ceiling Fan(s), Backup Sump Pump;
Construction
Type & style
- Home type: SingleFamily
- Property subtype: Single Family Residence
Materials
- Brick, Frame
- Roof: Asphalt
Condition
- New construction: No
- Year built: 1963
Utilities & green energy
- Electric: Circuit Breakers
- Sewer: Public Sewer
- Water: Lake Michigan
Community & HOA
Community
- Security: Carbon Monoxide Detector(s)
HOA
- Services included: None
Location
- Region: Highland Park
Financial & listing details
- Price per square foot: $315/sqft
- Tax assessed value: $493,273
- Annual tax amount: $12,499
- Date on market: 12/22/2025
- Listing terms: Cash
- Ownership: Fee Simple
Price history
| Date | Event | Price |
|---|---|---|
| 12/22/2025 | Sold | $589,000$315/sqft |
Source:  MRED as distributed by MLS GRID #12536091 Report a problem MRED as distributed by MLS GRID #12536091 Report a problem | ||
| 12/22/2025 | Contingent | $589,000$315/sqft |
Source: MRED as distributed by MLS GRID #12536091 Report a problem | ||
| 12/22/2025 | Listed for sale | $589,000$315/sqft |
Source: MRED as distributed by MLS GRID #12536091 Report a problem | ||
Public tax history
| Year | Property taxes | Tax assessment |
|---|---|---|
| 2024 | $12,499 +7.7% | $174,387 +6.1% |
| 2023 | $11,609 +1% | $164,408 +10.9% |
| 2022 | $11,497 +8.7% | $148,195 +7% |
| 2021 | $10,576 +3.3% | $138,539 +3.4% |
| 2020 | $10,235 +3.4% | $133,919 +0.5% |
| 2019 | $9,896 +21.8% | $133,293 +11.8% |
| 2018 | $8,128 | $119,260 +0.6% |
| 2017 | $8,128 +8.3% | $118,573 +5% |
| 2016 | $7,506 -24.7% | $112,884 +7.6% |
| 2015 | $9,973 +1.6% | $104,881 -19.8% |
| 2014 | $9,817 +1.8% | $130,833 -0.6% |
| 2012 | $9,646 +2.2% | $131,596 -3.5% |
| 2011 | $9,442 +3% | $136,299 -8.7% |
| 2010 | $9,166 +2.5% | $149,249 -5.6% |
| 2009 | $8,947 +2.7% | $158,170 -1% |
| 2008 | $8,708 +3.8% | $159,768 +4.8% |
| 2006 | $8,386 +5.4% | $152,523 |
| 2005 | $7,953 +3.9% | -- |
| 2004 | $7,656 +4.6% | -- |
| 2003 | $7,320 -6.7% | -- |
| 2002 | $7,842 +104.2% | -- |
| 2001 | $3,841 -39% | $118,305 +30.8% |
| 2000 | $6,292 | $90,417 |
Find assessor info on the county website
Neighborhood: 60035
Nearby homes
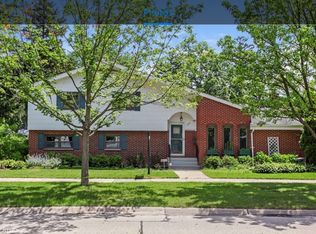
- $651,2004 bd2 ba2.5k sqft1961 Beverly Pl, Highland Park, IL 60035Off Market
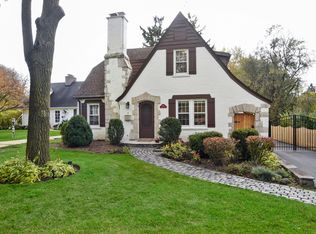
- $736,2003 bd2 ba2.4k sqft1968 Elmwood Dr, Highland Park, IL 60035Off Market
- $747,7003 bd3 ba1.5k sqft1960 Elmwood Dr, Highland Park, IL 60035Off Market
- $689,5003 bd2 ba2.2k sqft1956 Elmwood Dr, Highland Park, IL 60035Off Market
- $549,900-- bd2 ba1.4k sqft1921 Beverly Pl, Highland Park, IL 60035Off Market
- $510,3003 bd1 ba1.3k sqft1955 Elmwood Dr, Highland Park, IL 60035Off Market
- $643,1004 bd2 ba2k sqft1950 Beverly Pl, Highland Park, IL 60035Off Market
- $529,2003 bd1 ba1.5k sqft1975 Elmwood Dr, Highland Park, IL 60035Off Market
Nearby schools
GreatSchools rating
- 8/10Indian Trail Elementary SchoolGrades: K-5Distance: 0.7 mi
- 9/10Edgewood Middle SchoolGrades: 6-8Distance: 1.7 mi
- 9/10Highland Park High SchoolGrades: 9-12Distance: 0.7 mi
Schools provided by the listing agent
- Elementary: Indian Trail Elementary School
- Middle: Elm Place School
- High: Highland Park High School
- District: 112
Source: MRED as distributed by MLS GRID. This data may not be complete. We recommend contacting the local school district to confirm school assignments for this home.
Get a cash offer in 3 minutes
Find out how much your home could sell for in as little as 3 minutes with a no-obligation cash offer.
Estimated market value
$616,600
Get a cash offer in 3 minutes
Find out how much your home could sell for in as little as 3 minutes with a no-obligation cash offer.
Estimated market value
$616,600
- Illinois
- Lake County
- Highland Park
- 60035
- 1974 Elmwood Dr
