Million dollar water to golf course views at this beautifully updated home in highly sought after St. Johns Golf and Country Club! Relax outdoors on the lanai or in the pool while taking in nature and spectacular sunsets. In addition to the fabulous views, this home is completely ready to move in with tons of upgrades including an updated kitchen, wood look tile and LVP flooring throughout, new paint in and out, newer roof (2019), extended paver driveway, stained tongue & groove lanai ceilings, summer kitchen and brand new 3 panel slider doors from the family room to the outdoors bringing the outside in. St Johns Golf has amazing amenities for all ages including a pool with water slide, splashpad, soccer, basketball, tennis, playground, gym, a golf course and a beautifully renovated golf club with waterfront dining and many community events.
Closed
$715,000
1974 GLENFIELD CROSSING Court, St. Augustine, FL 32092
4beds
2,701sqft
Single Family Residence
Built in 2004
0.35 Acres Lot
$754,100 Zestimate®
$265/sqft
$4,063 Estimated rent
Home value
$754,100
$716,000 - $799,000
$4,063/mo
Zestimate® history
Owner options
List your home for rent
$4,063/mo
Rent Zestimate®
Find your next renter with Zillow Rental Manager. Plus, with online applications, you can quickly screen prospective tenants – for free.
$4,063/mo
Rent Zestimate®
Refinance and save
$4,978/mo
Est. payment
Refinancing to a lower rate could help reduce your monthly payments and save thousands over the life of the loan.
$4,978/mo
Est. payment
Explore your selling options
Work with a Zillow partner agent
Leverage their expertise and Zillow's premium Showcase listings to get your home seen by more buyers.
Get startedList with your own agent
Get your home in front of millions of buyers by listing it on Zillow.
Learn how to do itSell it yourself
Take full control of how buyers see your home on Zillow by listing For Sale by Owner (FSBO).
List your homeWhat's special
Golf courseCountry clubNewer roofUpdated kitchenLvp flooring throughoutExtended paver drivewaySummer kitchen
Zillow last checked:
Listing updated:
Listed by:
SHARON YATES,
KELLER WILLIAMS REALTY ATLANTIC PARTNERS SOUTHSIDE 904-515-2700
Bought with:
VALERIE HARDMAN, 3505987
REAL BROKER LLC
Source: realMLS,MLS#: 2008620
Facts & features
Interior
Bedrooms & bathrooms
- Bedrooms: 4
- Bathrooms: 3
- Full bathrooms: 2
- 1/2 bathrooms: 1
Primary bedroom
- Level: Second
- Area: 263.64 Square Feet
- Dimensions: 16.90 x 15.60
Bedroom 2
- Description: current office
- Level: Second
- Area: 130.8 Square Feet
- Dimensions: 12.00 x 10.90
Bedroom 3
- Description: back bedroom on left
- Level: Second
- Area: 135.16 Square Feet
- Dimensions: 12.40 x 10.90
Bedroom 4
- Description: back bedroom on right
- Level: Second
- Area: 153.76 Square Feet
- Dimensions: 12.40 x 12.40
Bonus room
- Description: office in MBR
- Level: Second
- Area: 90.16 Square Feet
- Dimensions: 9.80 x 9.20
Dining room
- Level: First
- Area: 81 Square Feet
- Dimensions: 10.00 x 8.10
Family room
- Level: First
- Area: 138.37 Square Feet
- Dimensions: 13.70 x 10.10
Living room
- Level: First
- Area: 239.4 Square Feet
- Dimensions: 17.10 x 14.00
Heating
- Central
Cooling
- Central Air
Appliances
- Included: Dishwasher, Disposal, Dryer, Gas Range, Gas Water Heater, Microwave, Refrigerator, Washer, Wine Cooler
- Laundry: Upper Level
Features
- Ceiling Fan(s), Eat-in Kitchen, His and Hers Closets, Pantry, Primary Bathroom -Tub with Separate Shower, Walk-In Closet(s)
- Flooring: Tile, Vinyl
- Number of fireplaces: 1
- Fireplace features: Gas
Interior area
- Total interior livable area: 2,701 sqft
Property
Parking
- Total spaces: 2
- Parking features: Garage, Garage Door Opener
- Garage spaces: 2
Features
- Levels: Two
- Stories: 2
- Patio & porch: Covered, Front Porch, Patio
- Exterior features: Outdoor Kitchen
- Pool features: In Ground, Heated, Salt Water, Screen Enclosure
- Has spa: Yes
- Spa features: Private
- Has view: Yes
- View description: Golf Course, Pond, Trees/Woods
- Has water view: Yes
- Water view: Pond
- Waterfront features: Pond
Lot
- Size: 0.35 Acres
- Features: Dead End Street
Details
- Parcel number: 0264360520
- Zoning description: PUD
Construction
Type & style
- Home type: SingleFamily
- Architectural style: Traditional
- Property subtype: Single Family Residence
Materials
- Stucco
- Roof: Shingle
Condition
- Updated/Remodeled
- New construction: No
- Year built: 2004
Utilities & green energy
- Sewer: Public Sewer
- Water: Public
- Utilities for property: Cable Available, Natural Gas Connected, Sewer Connected
Community & HOA
Community
- Security: Security System Leased, Smoke Detector(s)
- Subdivision: St Johns Golf & Cc
HOA
- Has HOA: Yes
- Amenities included: Pool, Basketball Court, Clubhouse, Fitness Center, Golf Course, Playground, Tennis Court(s)
- Services included: Cable TV, Internet
- HOA fee: $317 quarterly
Location
- Region: Saint Augustine
Financial & listing details
- Price per square foot: $265/sqft
- Tax assessed value: $581,690
- Annual tax amount: $6,284
- Date on market: 2/16/2024
- Listing terms: Cash,Conventional,FHA,VA Loan
Price history
| Date | Event | Price |
|---|---|---|
| 4/3/2024 | Sold | $715,000-1.4%$265/sqft |
Source:  realMLS #2008620 Report a problem realMLS #2008620 Report a problem | ||
| 2/16/2024 | Listed for sale | $725,000+54.3%$268/sqft |
Source: realMLS #2008620 Report a problem | ||
| 11/4/2020 | Sold | $470,000-1.1%$174/sqft |
Source: realMLS #1073674 Report a problem | ||
| 9/24/2020 | Pending sale | $475,000$176/sqft |
Source: EXIT REAL ESTATE GALLERY #1073674 Report a problem | ||
| 9/20/2020 | Listed for sale | $475,000+31.9%$176/sqft |
Source: EXIT REAL ESTATE GALLERY #1073674 Report a problem | ||
| 3/28/2016 | Sold | $360,000-2.7%$133/sqft |
Source: Public Record Report a problem | ||
| 2/8/2016 | Pending sale | $369,900$137/sqft |
Source: Coldwell Banker Premier Properties #805555 Report a problem | ||
| 1/22/2016 | Price change | $369,900-2.6%$137/sqft |
Source: Coldwell Banker Premier Properties #805555 Report a problem | ||
| 12/19/2015 | Price change | $379,9000%$141/sqft |
Source: Coldwell Banker Premier Properties #805555 Report a problem | ||
| 10/20/2015 | Price change | $379,999-1.3%$141/sqft |
Source: Watson Realty Corp. #787161 Report a problem | ||
| 10/9/2015 | Price change | $385,000-0.8%$143/sqft |
Source: Watson Realty Corp. #787161 Report a problem | ||
| 9/18/2015 | Price change | $388,000-1.3%$144/sqft |
Source: Watson Realty Corp. #787161 Report a problem | ||
| 8/12/2015 | Listed for sale | $393,000+22.8%$146/sqft |
Source: WATSON REALTY CORP #787161 Report a problem | ||
| 6/2/2004 | Sold | $320,000$118/sqft |
Source: Public Record Report a problem | ||
Public tax history
| Year | Property taxes | Tax assessment |
|---|---|---|
| 2025 | $2,688 -58.2% | $532,724 +52.1% |
| 2024 | $6,436 +2.4% | $350,335 +3% |
| 2023 | $6,285 +5.1% | $340,131 +3% |
| 2022 | $5,982 +0.4% | $330,224 +3% |
| 2021 | $5,958 +17.3% | $320,606 +27.6% |
| 2020 | $5,081 +0.6% | $251,273 +2.3% |
| 2019 | $5,050 | $245,624 +1.9% |
| 2018 | $5,050 +2.3% | $241,044 +2.1% |
| 2017 | $4,937 | $236,086 -9.6% |
| 2016 | $4,937 +2% | $261,092 +13.6% |
| 2015 | $4,840 -1.1% | $229,799 +0.8% |
| 2014 | $4,894 | $227,975 +4.5% |
| 2013 | -- | $218,064 -1.4% |
| 2012 | -- | $221,095 -0.7% |
| 2011 | -- | $222,580 -5.2% |
| 2010 | -- | $234,862 -10% |
| 2009 | -- | $261,028 -12% |
| 2008 | -- | $296,692 +1.1% |
| 2007 | -- | $293,509 +2.5% |
| 2006 | -- | $286,350 +3% |
| 2005 | -- | $278,010 |
Find assessor info on the county website
Neighborhood: 32092
Nearby homes
- $551,8004 bd2 ba2.1k sqft1978 Glenfield Crossing Ct, Saint Augustine, FL 32092Off Market

- $683,1005 bd3 ba3.1k sqft1970 Glenfield Crossing Ct, Saint Augustine, FL 32092Off Market
- $773,6004 bd4 ba2.7k sqft1984 Glenfield Crossing Ct, Saint Augustine, FL 32092Off Market
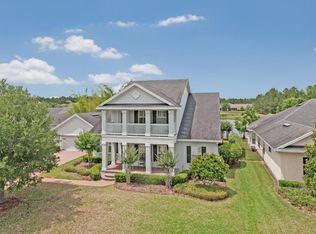
- $521,6003 bd2 ba2.2k sqft1968 Glenfield Crossing Ct, Saint Augustine, FL 32092Off Market
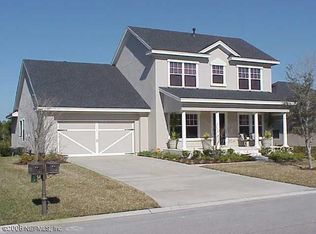
- $672,6004 bd3 ba2.3k sqft1994 Glenfield Crossing Ct, Saint Augustine, FL 32092Off Market
- $536,0004 bd2 ba2.5k sqft1964 Glenfield Crossing Ct, Saint Augustine, FL 32092Off Market
- $695,7006 bd4 ba3.2k sqft1973 Glenfield Crossing Ct, Saint Augustine, FL 32092Off Market
- $514,4003 bd2 ba2.5k sqft2000 Glenfield Crossing Ct, Saint Augustine, FL 32092Off Market
Nearby schools
GreatSchools rating
- 9/10Liberty Pines AcademyGrades: K-8Distance: 3.2 mi
- 7/10Beachside High SchoolGrades: 8-12Distance: 3.5 mi
Schools provided by the listing agent
- Elementary: Liberty Pines Academy
- Middle: Liberty Pines Academy
- High: Beachside
Source: realMLS. This data may not be complete. We recommend contacting the local school district to confirm school assignments for this home.
Get a cash offer in 3 minutes
Find out how much your home could sell for in as little as 3 minutes with a no-obligation cash offer.
Estimated market value
$754,100
Get a cash offer in 3 minutes
Find out how much your home could sell for in as little as 3 minutes with a no-obligation cash offer.
Estimated market value
$754,100
- Florida
- Saint Johns County
- Saint Augustine
- 32092
- 1974 GLENFIELD CROSSING Court
Nearby cities
Nearby neighborhoods
Nearby zip codes
Other Saint Augustine Topics
