Skip main navigation
Off market
Street View
  • $220,900

    1974 Lcr 454, Groesbeck, TX 76642

    2beds
    960sqft
    SingleFamily
    Built in 2004
    11.8 Acres Lot
    $220,900 Zestimate®
    $230/sqft
    $1,076 Estimated rent

    Home value

    $220,900

    $172,000 - $274,000

    $1,076/mo

    Zestimate® history
    Loading
    Loading...

    Owner options

    List your home for rent

    $1,076/mo

    Rent Zestimate®

    Find your next renter with Zillow Rental Manager. Plus, with online applications, you can quickly screen prospective tenants – for free.

    Learn more

    $1,076/mo

    Rent Zestimate®

    Refinance and save

    $1,443/mo

    Est. payment

    Refinancing to a lower rate could help reduce your monthly payments and save thousands over the life of the loan.

    See today's rates

    $1,443/mo

    Est. payment

    Explore your selling options

    Work with a Zillow partner agent

    Leverage their expertise and Zillow's premium Showcase listings to get your home seen by more buyers.

    Get started

    List with your own agent

    Get your home in front of millions of buyers by listing it on Zillow.

    Learn how to do it

    Sell it yourself

    Take full control of how buyers see your home on Zillow by listing For Sale by Owner (FSBO).

    List your home

    What's special

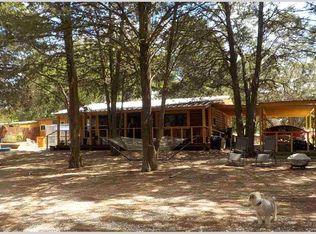
    MUST SEE THIS CABIN IN THE WOODS. This is a great home on beautiful acreage. The land is perimeter and cross fenced. There are two fields at the front of the property. The west field has a small loafing/feed shed, a bale feeder, a well and windmill. A small area in the east field has been cleared for a bee hive and a garden. In the past the west field was used for hay and the east for cows, but both are mostly wild now. The fields line the sides of a long gravel drive leading to a secluded wooded area at the back. The driveway circles around the house and between the house and storage building and provides ample extra parking for family and friends to visit. Primary parking is under a two car metal-roofed carport on the west side of the house. Between the carport and the pond is a covered patio for a grill and tables. On the east side of the cabin are two raised garden beds and a large storage building. The storage building is divided into three sections all of which have electricity. Two of the sections - an open section for parking, and a middle workshop section with a large work table - have dirt floors. The third section has a desk and plywood flooring. The cabin has a long front porch and faces a pond stocked with black bass and catfish. A nice covered dock makes a great place to sit and fish and has some built-in benches on the side for extra seating. The main room of the house is a combined kitchen and living area with picture windows overlooking the pond. The house has central heat and air and there is also a wood-burning stove in the living room. Behind the living areas are two rooms with a bathroom in between. The smaller room has no closet and is currently used as an office and guest bedroom. The bathroom has a single vanity, a shower, a toilet, the washer and dryer, and extra storage. The main bedroom has a nice sized closet and a big picture window looking out toward the storage building. There is a fenced in chicken coop and an outdoor shower (with a bathtub) in the side yard between the house and the storage building and there is a paddle boat on the pond. I might be willing to leave the coop, tub and paddle boat with the property if the buyer is interested. The bees are also negotiable.

    This property is off market, which means it's not currently listed for sale or rent on Zillow. This may be different from what's available on other websites or public sources.

    Facts & features

    Interior

    Bedrooms & bathrooms
    • Bedrooms: 2
    • Bathrooms: 1
    • Full bathrooms: 1
    Heating
    • Other
    Cooling
    • Central
    Appliances
    • Included: Dryer, Range / Oven, Refrigerator, Washer
    Features
    • Flooring: Linoleum / Vinyl
    • Basement: None
    • Has fireplace: Yes
    Interior area
    • Total interior livable area: 960 sqft

    Property

    Parking
    • Total spaces: 2
    • Parking features: Carport
    Features
    • Exterior features: Wood
    • Has view: Yes
    • View description: Water
    • Has water view: Yes
    • Water view: Water
    Lot
    • Size: 11.8 Acres
    Details
    • Parcel number: R136003

    Construction

    Type & style
    • Home type: SingleFamily
    Materials
    • log
    • Foundation: Slab
    • Roof: Metal
    Condition
    • Year built: 2004

    Community & HOA

    Location
    • Region: Groesbeck

    Financial & listing details

    • Price per square foot: $230/sqft
    • Tax assessed value: $133,661
    • Annual tax amount: $287

    Price history

    Price history is unavailable.

    Public tax history

    YearProperty taxesTax assessment
    2025$287 $117,358
    Find assessor info on the county website

    Neighborhood: 76642

    Nearby schools

    GreatSchools rating
    Get pre-qualified for a loan
    At Zillow Home Loans, we can pre-qualify you in as little as 5 minutes with no impact to your credit score.

    An equal housing lender. NMLS #10287.