The Cadence Community is an exclusive enclave of only five beautifully designed single-family homes built in 2016 with low HOA, showcasing modern luxury finishes throughout three stylish levels and ideally located in Costa Mesa’s vibrant Westside, where exciting revitalization continues daily with an ever-growing selection of dining and shopping destinations unlike anywhere else in Orange County. This sleek and stunning residence offers an impressive layout beginning with a first-floor foyer and flexible workspace area, an inside laundry room with added cabinetry, and direct access to the finished two-car garage featuring an epoxy floor and built-in overhead storage. The second level reveals a light-filled open-concept living space highlighted by a spacious living room with media niche and chic floating shelving, a full-size dining area, a gourmet granite kitchen with upgraded soft-closing cabinetry and stainless steel appliances, a beautifully remodeled powder room with quartz vanity, and a sliding door that opens to a convenient balcony—perfect for barbecuing, evening dining, or sipping morning coffee with refreshing ocean breezes, as the home is just minutes from the surf and sand of Newport Beach. The upper level features a generous landing with custom built-in white shaker cabinetry and extended counter space, along with two spacious ensuite bedrooms. The primary suite offers a large mirrored walk-in closet with extensive California Closet custom organizers, dual sinks, a tub/shower combination with clear glass enclosure, updated lighting, and a private water closet, while the secondary suite also features a mirrored organized closet and a tub/shower bath with designer tile surround. Additional highlights include volume ceilings, central air conditioning, luxury waterproof vinyl flooring throughout, dual-pane windows, custom window blinds, abundant recessed lighting, raised-panel interior doors, and tall baseboards, along with direct access from the garage to a private fenced backyard and an additional private parking space adjacent to the garage. Excellent Newport-Mesa schools serve the area, including award-winning Estancia High School with a newer football field, swimming pool, and state-of-the-art theater.
Sold for $960,000
Listed by: First Team Real Estate • Lily Campbell • Contact: 714-717-5095
Bought with: Justin White
$960,000
1974 Meyer Pl Unit D, Costa Mesa, CA 92627
2beds
1,488sqft
Single Family Residence
Built in 2016
1,176 Square Feet Lot
$965,600 Zestimate®
$645/sqft
$4,655 Estimated rent
Home value
$965,600
$888,000 - $1.04M
$4,655/mo
Zestimate® history
Owner options
List your home for rent
$4,655/mo
Rent Zestimate®
Find your next renter with Zillow Rental Manager. Plus, with online applications, you can quickly screen prospective tenants – for free.
$4,655/mo
Rent Zestimate®
Refinance and save
$6,172/mo
Est. payment
Refinancing to a lower rate could help reduce your monthly payments and save thousands over the life of the loan.
$6,172/mo
Est. payment
Explore your selling options
Work with a Zillow partner agent
Leverage their expertise and Zillow's premium Showcase listings to get your home seen by more buyers.
Get startedList with your own agent
Get your home in front of millions of buyers by listing it on Zillow.
Learn how to do itSell it yourself
Take full control of how buyers see your home on Zillow by listing For Sale by Owner (FSBO).
List your homeWhat's special
Two spacious ensuite bedroomsFlexible workspace areaPrivate water closetFirst-floor foyerTall baseboardsFull-size dining areaLight-filled open-concept living space
Zillow last checked:
Listing updated:
Listed by:
Lily Campbell DRE #01229782 714-717-5095,
First Team Real Estate
Bought with:
Sheila Monaus, DRE #02110150
Justin White
Source: CRMLS,MLS#: OC26010538 Originating MLS: California Regional MLS
Originating MLS: California Regional MLSFacts & features
Interior
Bedrooms & bathrooms
- Bedrooms: 2
- Bathrooms: 3
- Full bathrooms: 2
- 1/2 bathrooms: 1
Rooms
- Room types: Bedroom, Entry/Foyer, Foyer, Great Room, Kitchen, Laundry, Loft, Living Room, Primary Bedroom, Office, Other, Utility Room, Dining Room
Primary bedroom
- Features: Multiple Primary Suites
Bedroom
- Features: All Bedrooms Up
Bathroom
- Features: Dual Sinks, Enclosed Toilet, Quartz Counters, Remodeled, Tub Shower, Upgraded
Kitchen
- Features: Built-in Trash/Recycling, Granite Counters, Kitchen/Family Room Combo, Pots & Pan Drawers, Self-closing Cabinet Doors, Self-closing Drawers, Utility Sink
Other
- Features: Walk-In Closet(s)
Heating
- Forced Air
Cooling
- Central Air
Appliances
- Included: Built-In Range, Dishwasher, Disposal, Gas Range, Microwave
- Laundry: Inside, Laundry Room, See Remarks, Stacked
Features
- Built-in Features, Balcony, Separate/Formal Dining Room, Granite Counters, High Ceilings, Open Floorplan, Pantry, Quartz Counters, Recessed Lighting, Storage, All Bedrooms Up, Entrance Foyer, Loft, Multiple Primary Suites, Primary Suite, Utility Room, Walk-In Closet(s)
- Flooring: Tile, Vinyl, Wood
- Doors: Mirrored Closet Door(s), Panel Doors, Sliding Doors
- Windows: Blinds, Double Pane Windows
- Has fireplace: No
- Fireplace features: None
- Common walls with other units/homes: No Common Walls
Interior area
- Total interior livable area: 1,488 sqft
Property
Parking
- Total spaces: 2
- Parking features: Direct Access, Door-Single, Garage Faces Front, Garage, One Space, Storage
- Attached garage spaces: 2
Features
- Levels: Three Or More
- Stories: 3
- Entry location: 1
- Patio & porch: Patio
- Pool features: None
- Spa features: None
- Has view: Yes
- View description: None
Lot
- Size: 1,176 Square Feet
- Features: Cul-De-Sac, Level, Near Park, Near Public Transit, Rectangular Lot
Details
- Additional structures: Shed(s)
- Parcel number: 42214404
- Special conditions: Trust
Construction
Type & style
- Home type: SingleFamily
- Architectural style: Modern
- Property subtype: Single Family Residence
Materials
- Foundation: Slab
Condition
- Updated/Remodeled,Turnkey
- New construction: No
- Year built: 2016
Details
- Builder name: SHINE DEVELOPMENT OF COSTA MESA, LLC
Utilities & green energy
- Electric: Standard
- Sewer: Public Sewer
- Water: Public
- Utilities for property: Cable Connected, Electricity Connected, Natural Gas Connected, Sewer Connected, Water Connected
Community & HOA
Community
- Features: Biking, Curbs, Street Lights, Suburban, Park
- Security: Carbon Monoxide Detector(s), Smoke Detector(s)
- Subdivision: Cadence Community
HOA
- Has HOA: Yes
- Amenities included: Call for Rules, Other
- HOA fee: $125 monthly
- HOA name: Meyer Place
- HOA phone: 949-572-4852
Location
- Region: Costa Mesa
Financial & listing details
- Price per square foot: $645/sqft
- Tax assessed value: $995,837
- Date on market: 1/15/2026
- Cumulative days on market: 55 days
- Listing terms: Cash,Cash to New Loan,Conventional
- Inclusions: Refrigerator, washer and dryer
- Road surface type: Paved
Price history
| Date | Event | Price |
|---|---|---|
| 4/14/2026 | Sold | $960,000-3.9%$645/sqft |
Source:  CRMLS #OC26010538 Report a problem CRMLS #OC26010538 Report a problem | ||
| 4/1/2026 | Pending sale | $999,000$671/sqft |
Source: CRMLS #OC26010538 Report a problem | ||
| 3/13/2026 | Contingent | $999,000$671/sqft |
Source: CRMLS #OC26010538 Report a problem | ||
| 3/5/2026 | Price change | $999,000-2%$671/sqft |
Source: CRMLS #OC26010538 Report a problem | ||
| 1/15/2026 | Price change | $1,019,000+13.2%$685/sqft |
Source: CRMLS #OC26010538 Report a problem | ||
| 5/6/2022 | Pending sale | $900,000-2.2%$605/sqft |
Source: CRMLS #OC22014739 Report a problem | ||
| 5/4/2022 | Sold | $920,000+2.2%$618/sqft |
Source: Public Record Report a problem | ||
| 4/5/2022 | Contingent | $900,000$605/sqft |
Source: CRMLS #OC22014739 Report a problem | ||
| 3/25/2022 | Listed for sale | $900,000$605/sqft |
Source: CRMLS #OC22014739 Report a problem | ||
| 3/19/2022 | Contingent | $900,000$605/sqft |
Source: CRMLS #OC22014739 Report a problem | ||
| 2/28/2022 | Price change | $900,000-10%$605/sqft |
Source: CRMLS #OC22014739 Report a problem | ||
| 1/26/2022 | Listed for sale | $1,000,000+60%$672/sqft |
Source: CRMLS #OC22014739 Report a problem | ||
| 1/14/2020 | Sold | $625,000$420/sqft |
Source: CRISNet / SRAR #SR19273774 Report a problem | ||
| 11/4/2019 | Price change | $625,000-0.6%$420/sqft |
Source: RE/MAX of Valencia #SR19028367 Report a problem | ||
| 8/22/2019 | Price change | $629,000-0.9%$423/sqft |
Source: RE/MAX of Valencia #SR19028367 Report a problem | ||
| 7/15/2019 | Price change | $635,000-1.6%$427/sqft |
Source: RE/MAX of Valencia #SR19028367 Report a problem | ||
| 6/21/2019 | Price change | $645,000-0.8%$433/sqft |
Source: RE/MAX of Valencia #SR19028367 Report a problem | ||
| 5/14/2019 | Price change | $650,000-0.8%$437/sqft |
Source: RE/MAX of Valencia #SR19028367 Report a problem | ||
| 4/10/2019 | Price change | $655,000-1.5%$440/sqft |
Source: RE/MAX of Valencia #SR19028367 Report a problem | ||
| 3/14/2019 | Price change | $665,000-0.7%$447/sqft |
Source: RE/MAX of Valencia #SR19028367 Report a problem | ||
| 2/26/2019 | Price change | $670,000-0.7%$450/sqft |
Source: RE/MAX of Valencia #SR19028367 Report a problem | ||
| 2/6/2019 | Listed for sale | $675,000+17.4%$454/sqft |
Source: RE/MAX of Valencia #SR19028367 Report a problem | ||
| 12/18/2012 | Sold | $575,000$386/sqft |
Source: Public Record Report a problem | ||
Public tax history
| Year | Property taxes | Tax assessment |
|---|---|---|
| 2026 | -- | $995,837 +2% |
| 2025 | $11,552 +2.5% | $976,311 +2% |
| 2024 | $11,266 +3.5% | $957,168 +2% |
| 2023 | $10,881 +42.4% | $938,400 +45.7% |
| 2022 | $7,642 +3.9% | $644,104 +2% |
| 2021 | $7,358 -13.1% | $631,475 +74.9% |
| 2020 | $8,470 +88.5% | $361,004 +2% |
| 2019 | $4,494 +2.2% | $353,926 +2% |
| 2018 | $4,398 +3.7% | $346,987 +2% |
| 2017 | $4,241 | $340,184 +49.9% |
| 2016 | $4,241 | $226,900 |
Find assessor info on the county website
Neighborhood: 92627
Nearby homes
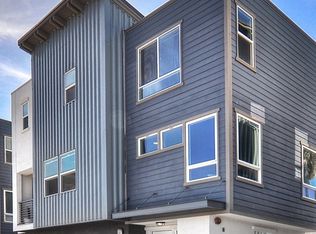
- $1,031,0002 bd3 ba1.4k sqft1974 Meyer Pl UNIT B, Costa Mesa, CA 92627Off Market
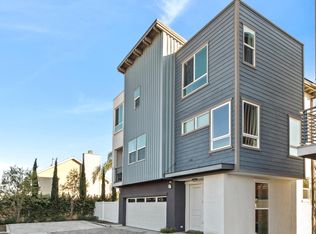
- $1,184,1003 bd2 ba1.4k sqft1974 Meyer Pl UNIT E, Costa Mesa, CA 92627Off Market
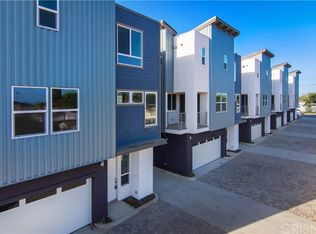
- $919,2002 bd3 ba1.4k sqft1974 Meyer Pl UNIT C, Costa Mesa, CA 92627Off Market
- $1,171,2933 bd2 ba1.2k sqft1978 Meyer Pl, Costa Mesa, CA 92627Off Market
- $837,7523 bd2 ba1.7k sqft1979 Anaheim Ave, Costa Mesa, CA 92627Off Market
- $945,463-- bd-- ba3.2k sqft1970 Meyer Pl, Costa Mesa, CA 92627Off Market
- $1,383,9004 bd3 ba2.1k sqft1975 Anaheim Ave #C2, Costa Mesa, CA 92627Off Market
- $1,433,1002 bd1 ba852 sqft1982 Meyer Pl, Costa Mesa, CA 92627Off Market
Nearby schools
GreatSchools rating
- 8/10Everett A. Rea Elementary SchoolGrades: K-6Distance: 0.3 mi
- 5/10Charles W. Tewinkle Middle SchoolGrades: 7-8Distance: 2.9 mi
- 6/10Estancia High SchoolGrades: 9-12Distance: 1.2 mi
Schools provided by the listing agent
- High: Estancia
Source: CRMLS. This data may not be complete. We recommend contacting the local school district to confirm school assignments for this home.
Get a cash offer in 3 minutes
Find out how much your home could sell for in as little as 3 minutes with a no-obligation cash offer.
Estimated market value
$965,600
Get a cash offer in 3 minutes
Find out how much your home could sell for in as little as 3 minutes with a no-obligation cash offer.
Estimated market value
$965,600
- California
- Orange County
- Costa Mesa
- 92627
- 1974 Meyer Pl Unit D
Nearby cities
Nearby zip codes
Other Costa Mesa Topics
