Skip main navigation
Sold for $669,000
  • $669,000

    1974 Moorhen Way, Lutz, FL 33558

    4beds
    2,988sqft
    Single Family Residence
    Built in 2016
    8,491 Square Feet Lot
    $712,200 Zestimate®
    $224/sqft
    $4,585 Estimated rent

    Home value

    $712,200

    $677,000 - $748,000

    $4,585/mo

    Zestimate® history
    Loading
    Loading...

    Owner options

    List your home for rent

    $4,585/mo

    Rent Zestimate®

    Find your next renter with Zillow Rental Manager. Plus, with online applications, you can quickly screen prospective tenants – for free.

    Learn more

    $4,585/mo

    Rent Zestimate®

    Refinance and save

    $4,545/mo

    Est. payment

    Refinancing to a lower rate could help reduce your monthly payments and save thousands over the life of the loan.

    See today's rates

    $4,545/mo

    Est. payment

    Explore your selling options

    Work with a Zillow partner agent

    Leverage their expertise and Zillow's premium Showcase listings to get your home seen by more buyers.

    Get started

    List with your own agent

    Get your home in front of millions of buyers by listing it on Zillow.

    Learn how to do it

    Sell it yourself

    Take full control of how buyers see your home on Zillow by listing For Sale by Owner (FSBO).

    List your home

    What's special

    Sparkling poolFishing dockBasketball courtsOpen floor planLarge yardSplash padVolume ceilings
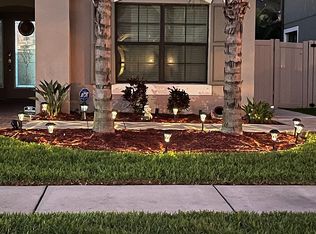
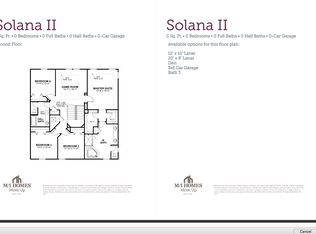
    WATERFRONT!!! DON’T MISS OUT TO OWN THIS BEAUTIFUL HOME! This home is EXTREMELY RARE and a true GEM in the HIGHLY DESIRABLE community of LONG LAKE RANCH. Offering WATERFRONT/CONSERVATION VIEWS and Breathtaking Sunrises while sipping your favorite beverage. This executive home features 4 bedrooms,3 baths, hard to find 3 car garage, office/gym and LARGE BONUS ROOM/HOME THEATER or IN-LAW SUITE WITH SEPARATE MASTER BEDROOM/BATH. With it's open floor plan, high ceilings, large CHEF INSPIRED gourmet kitchen, oversize bar all with granite countertops, large walk-in pantry, stainless steel appliances, and breakfast bar this home has it all!. The kitchen opens to a spacious family room, sliding glass doors open to a large private screened lanai and extended patio with brick pavers. The huge master suite has volume ceilings, ensuite master bath with granite countertops, large walk-in closet, dual sinks, walk-in shower and soaking tub. Enjoy the peace & tranquility of your backyard with beautiful conservation views with plenty of space to enjoy BBQ’s with family & friends! Experience the Florida lifestyle that features a sparkling pool and lastly a large yard surrounded by privacy fence round out this IMMACULATE home. Long Lake Ranch is a wonderful community, amenities include a resort style community pool with splash pad, fishing dock, playground, tennis/pickelball courts, basketball courts and dog park. Located in an A-RATED School District and close to shopping/dining/beaches/golf courses and easy access to Veteran’s Expressway with a quick 30 min commute to Tampa International Airport and downtown Tampa. A MUST SEE! CALL TODAY FOR A PRIVATE TOUR OF THIS STUNNING HOME!

    Zillow last checked:

    Listing updated:

    Listing Provided by:

    Joseph Kozlar 813-924-2907,

    CHARLES RUTENBERG REALTY INC 727-538-9200

    Bought with:

    Megan Jordan, 3293144

    BAY TO BAY BROKERAGE

    Source: Stellar MLS,MLS#: T3491014MLS LogoOriginating MLS: Pinellas Suncoast

    Facts & features

    Interior

    Bedrooms & bathrooms
    • Bedrooms: 4
    • Bathrooms: 3
    • Full bathrooms: 3
    Primary bedroom
    • Features: Walk-In Closet(s)
    • Level: First
    • Dimensions: 24x13
    Bonus room
    • Features: Built-in Closet
    • Level: Second
    • Dimensions: 20x17
    Kitchen
    • Level: First
    • Dimensions: 14x12
    Living room
    • Level: First
    • Dimensions: 18x16
    Heating
    • Central
    Cooling
    • Central Air
    Appliances
    • Included: Oven, Convection Oven, Cooktop, Dishwasher, Disposal, Dryer, Electric Water Heater, Exhaust Fan, Ice Maker, Microwave, Range, Refrigerator, Washer
    • Laundry: Laundry Room
    Features
    • Ceiling Fan(s), Eating Space In Kitchen, High Ceilings, Living Room/Dining Room Combo, Open Floorplan, Solid Surface Counters, Split Bedroom, Thermostat, Vaulted Ceiling(s), Walk-In Closet(s), In-Law Floorplan
    • Flooring: Carpet, Ceramic Tile
    • Doors: Sliding Doors
    • Windows: Window Treatments, Hurricane Shutters
    • Has fireplace: No
    Interior area
    • Total structure area: 3,773
    • Total interior livable area: 2,988 sqft

    Property

    Parking
    • Total spaces: 3
    • Parking features: Driveway, Garage Door Opener, Golf Cart Garage
    • Attached garage spaces: 3
    • Has uncovered spaces: Yes
    Features
    • Levels: Two
    • Stories: 2
    • Patio & porch: Covered, Deck, Screened
    • Exterior features: Irrigation System, Lighting, Rain Gutters, Sidewalk
    • Has private pool: Yes
    • Pool features: Gunite, In Ground, Screen Enclosure
    • Fencing: Fenced,Vinyl
    • Has view: Yes
    • View description: Trees/Woods, Water, Pond
    • Has water view: Yes
    • Water view: Water,Pond
    • Waterfront features: Lake, Pond, Pond Access
    Lot
    • Size: 8,491 sqft
    • Features: Conservation Area, In County, Landscaped
    • Residential vegetation: Mature Landscaping, Trees/Landscaped
    Details
    • Parcel number: 182634001.0028.00006.0
    • Zoning: MPUD
    • Special conditions: None

    Construction

    Type & style
    • Home type: SingleFamily
    • Architectural style: Florida
    • Property subtype: Single Family Residence
    Materials
    • Block, Stucco
    • Foundation: Slab
    • Roof: Shingle
    Condition
    • New construction: No
    • Year built: 2016

    Utilities & green energy

    • Sewer: Public Sewer
    • Water: Private
    • Utilities for property: BB/HS Internet Available, Cable Connected, Electricity Connected, Fire Hydrant, Public, Street Lights, Water Connected

    Community & neighborhood

    Community
    • Community features: Dock, Fishing, Lake, Water Access, Clubhouse, Community Mailbox, Deed Restrictions, Dog Park, Fitness Center, Golf Carts OK, Park, Playground, Pool, Sidewalks
    Location
    • Region: Lutz
    • Subdivision: LONG LAKE RANCH VILLAGE 3 PARCELS C

    HOA & financial

    HOA
    • Has HOA: Yes
    • HOA fee: $27 monthly
    • Amenities included: Clubhouse, Park, Pickleball Court(s), Playground, Pool, Security, Tennis Court(s)
    • Services included: Community Pool, Reserve Fund, Fidelity Bond, Manager, Pool Maintenance
    • Association name: Greenacre/Laura Coleman
    • Association phone: 813-936-4131
    Other fees
    • Pet fee: $0 monthly
    Other financial information
    • Total actual rent: 0

    Other

    Other facts
    • Listing terms: Cash,Conventional,FHA,VA Loan
    • Ownership: Fee Simple
    • Road surface type: Paved, Asphalt

    Price history

    DateEventPrice
    7/12/2024Listing removed$534,900-20%$179/sqft
    Source: Stellar MLS #T3295868 Report a problem
    3/4/2024Sold$669,000-0.9%$224/sqft
    Source: Stellar MLS #T3491014 Report a problem
    2/7/2024Pending sale$675,000$226/sqft
    Source: Stellar MLS #T3491014 Report a problem
    1/12/2024Price change$675,000-3.4%$226/sqft
    Source: Stellar MLS #T3491014 Report a problem
    12/28/2023Listed for sale$699,000+30.7%$234/sqft
    Source: Stellar MLS #T3491014 Report a problem
    5/10/2021Sold$534,900$179/sqft
    Source: Stellar MLS #T3295868 Report a problem
    4/8/2021Pending sale$534,900$179/sqft
    Source: Stellar MLS #T3295868 Report a problem
    4/7/2021Price change$534,900-2.6%$179/sqft
    Source: Stellar MLS #T3295868 Report a problem
    3/22/2021Price change$549,000+2.6%$184/sqft
    Source: Stellar MLS #T3295868 Report a problem
    3/19/2021Pending sale$534,900$179/sqft
    Source: Stellar MLS #T3295868 Report a problem
    3/15/2021Listed for sale$534,900+37.7%$179/sqft
    Source: Stellar MLS #T3295868 Report a problem
    7/20/2016Sold$388,525$130/sqft
    Source: Stellar MLS #T2832762 Report a problem

    Public tax history

    YearProperty taxesTax assessment
    2024$13,994 +2.8%$624,433 +1.2%
    2023$13,616 +16.9%$616,968 +17.3%
    2022$11,650 +57.4%$526,150 +68.5%
    2021$7,403 +4%$312,170 +1.4%
    2020$7,119 +6.1%$307,860 +10%
    2019$6,710 $279,830 +1.9%
    2018$6,710 +1.1%$274,621
    2017$6,637 +1.4%$274,621 +516.9%
    2016$6,545 $44,515

    Find assessor info on the county website

    Neighborhood: 33558

    Nearby schools

    GreatSchools rating
    Schools provided by the listing agent
    • Elementary: Oakstead Elementary-PO
    • Middle: Charles S. Rushe Middle-PO
    • High: Sunlake High School-PO

    Source: Stellar MLS. This data may not be complete. We recommend contacting the local school district to confirm school assignments for this home.

    Get a cash offer in 3 minutes
    Find out how much your home could sell for in as little as 3 minutes with a no-obligation cash offer.
    Estimated market value
    $712,200
    Get a cash offer in 3 minutes
    Find out how much your home could sell for in as little as 3 minutes with a no-obligation cash offer.
    Estimated market value
    $712,200