Set on a MANICURED ONE-ACRE PARCEL, Mountain Hill Lane is a custom-built residence tucked away in a quiet, picturesque neighborhood. Original owners have beautifully maintained and thoughtfully updated this CLASSIC COLONIAL home in the SAUCON VALLEY school district.
Sun filled rooms boast wood floors, beadboard accents and crown moldings on the first floor. A STYLISH KITCHEN renovation is a chef’s delight featuring an ISLAND with seating, solid wood Maui cabinetry, Bosch DOUBLE OVENS and GAS COOKTOP, and a breakfast area with access to the SCREENED SUNROOM. The inviting family room has a FLOOR TO CEILING BRICK GAS FIREPLACE flanked by BUILT IN CABINETS and views of the pretty yard. One of FOUR BEDROOMS, the primary suite is a relaxing sanctuary gleaming with dual vanities, a frameless glass shower, and soaking tub. Three additional bedrooms and a modern hall bath are bright and comfortable and the finished lower level with full bath brings flex space for guests and hobbies. Gatherings large and small flow easily to the OUTDOOR OASIS with a SPARKLING IN-GROUND SWIMMING POOL and flagstone patio bordered by colorful perennials and mature plantings.
The convenient location is close to commuter routes, Lehigh University, the Saucon Rail Trail and the valley’s hospitals and bustling business parks.
Sold for $777,500
Street View
$777,500
1974 Mountain Hill Ln, Hellertown, PA 18055
4beds
3,120sqft
Single Family Residence
Built in 1989
0.92 Acres Lot
$845,700 Zestimate®
$249/sqft
$4,114 Estimated rent
Home value
$845,700
$803,000 - $888,000
$4,114/mo
Zestimate® history
Owner options
List your home for rent
$4,114/mo
Rent Zestimate®
Find your next renter with Zillow Rental Manager. Plus, with online applications, you can quickly screen prospective tenants – for free.
$4,114/mo
Rent Zestimate®
Refinance and save
$5,103/mo
Est. payment
Refinancing to a lower rate could help reduce your monthly payments and save thousands over the life of the loan.
$5,103/mo
Est. payment
Explore your selling options
Work with a Zillow partner agent
Leverage their expertise and Zillow's premium Showcase listings to get your home seen by more buyers.
Get startedList with your own agent
Get your home in front of millions of buyers by listing it on Zillow.
Learn how to do itSell it yourself
Take full control of how buyers see your home on Zillow by listing For Sale by Owner (FSBO).
List your homeWhat's special
Zillow last checked:
Listing updated:
Listed by:
Brenda Clowser 610-739-4517,
Dorey, Carol C Real Estate
Bought with:
Scott J. Mingora, RS351503
Coldwell Banker Heritage R E
Source: GLVR,MLS#: 737418 Originating MLS: Lehigh Valley MLS
Originating MLS: Lehigh Valley MLSFacts & features
Interior
Bedrooms & bathrooms
- Bedrooms: 4
- Bathrooms: 4
- Full bathrooms: 3
- 1/2 bathrooms: 1
Rooms
- Room types: Den, Office, Sunroom, Three Season
Primary bedroom
- Description: Wall-to-wall carpet; ceiling light; chair rail; 2 windows with blinds; (7x11) walk-in closet: pocket door at entry wood-look vinyl floor; ceiling light; built-in organizer with shelves, rods, shoe racks, and pull-out hamper baskets; access to attic
- Level: Second
- Dimensions: 15.00 x 16.00
Bedroom
- Description: Wall-to-wall carpet; ceiling fan/light; crown molding; closet with sliding mirrored doors, ceiling light and built-in organizer with rod and shelves; 2 windows with Bali blinds
- Level: Second
- Dimensions: 13.00 x 15.00
Bedroom
- Description: Wall-to-wall carpet; ceiling fan/light; crown molding; closet with sliding mirrored doors, ceiling light and built-in organizer with rod and shelves; 2 windows with blinds
- Level: Second
- Dimensions: 13.00 x 15.00
Bedroom
- Description: Wall-to-wall carpet; recessed lights; closet with bi-fold doors, ceiling light, built-in organizer with rod and shelves; triple window with blinds
- Level: Second
- Dimensions: 9.00 x 10.00
Primary bathroom
- Description: Pocket door at entry; wood look vinyl floor; recessed lights; wall mounted toiletry cabinet; solid wood vanity; Corian countertop with 2 sinks; 2 mirrored medicine cabinets; 2 vanity lights; frameless glass shower; freestanding soaking tub; windows
- Level: Second
- Dimensions: 11.00 x 12.00
Breakfast room nook
- Description: Hardwood floor; recessed lights; crown molding; Maui soft-close cabinetry peninsula & wet bar with granite countertops; bar sink with pull out faucet; built-in beverage fridge; undercabinet lighting through out; pantry closet; glass door to screened porch
- Level: First
- Dimensions: 12.00 x 14.00
Den
- Description: Office: Wall-to-wall carpet; ceiling fan/light; recessed lights; floating shelf; closet with ceiling light and shelves; wall of windows with blinds
- Level: First
- Dimensions: 10.00 x 14.00
Dining room
- Description: Hardwood floor; chandelier; chair rail; 2 windows with wood plantation shutters
- Level: First
- Dimensions: 12.00 x 14.00
Foyer
- Description: Ceramic tile floor; ceiling light; closet with ceiling light and shelves; 2nd closet with ceiling light, rod and shelves
- Level: First
- Dimensions: 6.00 x 10.00
Other
- Description: Wood look vinyl floor; exhaust fan/light; solid wood vanity; Corian countertop with sink; wall hung mirror; vanity lights; tub/shower with rainfall showerhead, ceramic tile walls with toiletry niche, and recessed light above; window with blinds
- Level: Second
- Dimensions: 8.00 x 8.00
Other
- Description: Vinyl floor; exhaust fan/light; wall mounted wall heater; vanity with ceramic sink; mirrored medicine cabinet; vanity lights; floating shelf; linen closet; shower with frosted glass door and built-in toiletry shelves; at-grade window with blinds
- Level: Lower
- Dimensions: 6.00 x 7.00
Half bath
- Description: Hardwood floor; pedestal sink; wall hung mirror; vanity lights; wall mounted toiletry cabinet; Broan exhaust fan/light
- Level: First
- Dimensions: 3.00 x 9.00
Kitchen
- Description: Hardwood floor; recessed lights; pendant lights; crown molding; Maui soft-close cabinetry; granite countertops; island with pull out microwave; 2 wall ovens; 5 burner gas range; refrigerator/freezer; dishwasher; sink with garbage disposal; window
- Level: First
- Dimensions: 13.00 x 15.00
Laundry
- Description: Laundry: Hardwood floor; ceiling light; crown molding; painted wood wainscoting; Kenmore washer & dryer; built-in cabinetry with drying rod; utility sink; wall mounted hooks with retractable drying rack; door with window and storm door to patio
- Level: First
- Dimensions: 8.00 x 11.00
Laundry
- Description: Mudroom: Hardwood floor; ceiling light; crown molding; pantry with pull-out shelves; 2 closets with ceiling lights, rod and shelves; door with window to family entrance with covered porch; 2 windows
- Level: First
- Dimensions: 8.00 x 12.00
Living room
- Description: Wall-to-wall carpet; adjustable recessed lights; crown molding; chair rail with picture molding; floor-to-ceiling brick fireplace with Heat & Glo gas insert; 2 floor-to-ceiling painted wood cabinets with shelves; closet; picture window
- Level: First
- Dimensions: 14.00 x 24.00
Other
- Description: Exercise room: vinyl floor; ceiling lights; built-in wall heater; electric panel; closet with ceiling light and shelves; walk-in closet with ceiling light and shelves; at-grade window with blinds
- Level: Lower
- Dimensions: 12.00 x 18.00
Other
- Description: Utility room: concrete floor; ceiling light; sump-pump; door to Bilco doors
- Level: Lower
- Dimensions: 9.00 x 14.00
Other
- Description: Storage room: concrete floor; ceiling lights; wall mounted shelves; wall mounted hooks; sump-pump; radon remediation system
- Level: Lower
- Dimensions: 23.00 x 29.00
Recreation
- Description: Game room: Wood French doors with window panels at entry; hardwood floor; 2 windows with plantation shutters
- Level: First
- Dimensions: 12.00 x 15.00
Sunroom
- Description: Screened Porch: Carpeted step; wall-to-wall carpet; vaulted vinyl ceiling with exposed beams; ceiling fan/light; wood look vinyl walls with chair rail; shades; screened double doors to patio
- Level: First
- Dimensions: 16.00 x 20.00
Heating
- Forced Air, Fireplace(s), Oil, Zoned
Cooling
- Attic Fan, Central Air, Ceiling Fan(s), Whole House Fan, Zoned
Appliances
- Included: Built-In Oven, Double Oven, Dryer, Dishwasher, Electric Water Heater, Gas Cooktop, Disposal, Humidifier, Microwave, Refrigerator, Water Softener Owned, Washer
- Laundry: Main Level
Features
- Attic, Wet Bar, Breakfast Area, Cedar Closet(s), Dining Area, Separate/Formal Dining Room, Entrance Foyer, Eat-in Kitchen, Game Room, Home Office, Kitchen Island, Mud Room, Storage, Traditional Floorplan, Utility Room, Walk-In Closet(s), Central Vacuum
- Flooring: Carpet, Concrete, Ceramic Tile, Hardwood, Laminate, Resilient, Vinyl
- Basement: Other,Concrete,Partially Finished,Sump Pump
- Has fireplace: Yes
- Fireplace features: Gas Log, Living Room, Insert
Interior area
- Total interior livable area: 3,120 sqft
- Finished area above ground: 2,734
- Finished area below ground: 386
Property
Parking
- Total spaces: 2
- Parking features: Attached, Driveway, Garage, Off Street, On Street, Garage Door Opener
- Attached garage spaces: 2
- Has uncovered spaces: Yes
Features
- Stories: 2
- Patio & porch: Covered, Patio, Porch, Screened
- Exterior features: Fire Pit, Handicap Accessible, Pool, Porch, Patio, Shed
- Has private pool: Yes
- Pool features: In Ground
- Has view: Yes
- View description: Panoramic
Lot
- Size: 0.92 Acres
Details
- Additional structures: Shed(s)
- Parcel number: R7 17 77 0719
- Zoning: R20-SUBURBAN RESIDENTIAL
- Special conditions: None
Construction
Type & style
- Home type: SingleFamily
- Architectural style: Colonial
- Property subtype: Single Family Residence
Materials
- Brick, Vinyl Siding
- Foundation: Basement
- Roof: Asphalt,Fiberglass
Condition
- Year built: 1989
Utilities & green energy
- Sewer: Septic Tank
- Water: Well
Community & HOA
Community
- Security: Security System, Closed Circuit Camera(s), Smoke Detector(s)
- Subdivision: Pleasant Hills
Location
- Region: Hellertown
Financial & listing details
- Price per square foot: $249/sqft
- Tax assessed value: $111,500
- Annual tax amount: $7,788
- Date on market: 5/8/2024
- Cumulative days on market: 6 days
- Listing terms: Cash,Conventional
- Ownership type: Fee Simple
Price history
| Date | Event | Price |
|---|---|---|
| 6/24/2024 | Sold | $777,500+7.2%$249/sqft |
Source:  GLVR #737418 Report a problem GLVR #737418 Report a problem | ||
| 5/15/2024 | Pending sale | $725,000$232/sqft |
Source: GLVR #737418 Report a problem | ||
| 5/8/2024 | Listed for sale | $725,000$232/sqft |
Source: GLVR #737418 Report a problem | ||
Public tax history
| Year | Property taxes | Tax assessment |
|---|---|---|
| 2025 | $7,933 +0.8% | $111,500 |
| 2024 | $7,872 | $111,500 |
| 2023 | $7,872 | $111,500 |
| 2022 | $7,872 +498.3% | $111,500 |
| 2021 | $1,316 | $111,500 |
| 2020 | $1,316 | $111,500 |
| 2018 | $1,316 | $111,500 |
| 2017 | -- | $111,500 |
| 2016 | -- | $111,500 |
| 2015 | -- | $111,500 |
| 2014 | -- | $111,500 |
| 2013 | -- | $111,500 |
| 2012 | -- | $111,500 |
| 2011 | -- | $111,500 |
| 2010 | -- | $111,500 |
| 2004 | -- | $111,500 |
| 2003 | -- | $111,500 |
| 2002 | -- | $111,500 |
| 2000 | -- | $111,500 |
Find assessor info on the county website
Neighborhood: 18055
Nearby homes
- $612,6004 bd2 ba2.5k sqft1697 Edward Dr, Hellertown, PA 18055Off Market
- $677,4005 bd2 ba3k sqft1976 Mountain Hill Ln, Hellertown, PA 18055Off Market
- $707,0004 bd3 ba3.1k sqft1975 Mountain Hill Ln, Hellertown, PA 18055Sold
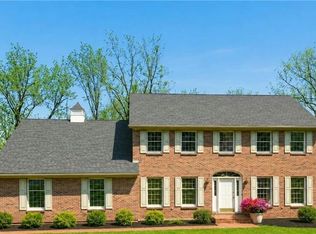
- $693,3004 bd2 ba3k sqft1693 Edward Dr, Hellertown, PA 18055Off Market
- $626,0004 bd3 ba2.6k sqft1686 Edward Dr, Hellertown, PA 18055Sold
- $813,6004 bd4 ba4k sqft1695 Edward Dr, Hellertown, PA 18055Off Market
- $615,4004 bd2 ba2.5k sqft1977 Mountain Hill Ln, Hellertown, PA 18055Off Market
- $714,0004 bd3 ba3.5k sqft1698 Edward Dr, Hellertown, PA 18055Off Market
Nearby schools
GreatSchools rating
- 8/10Saucon Valley Middle SchoolGrades: 5-8Distance: 0.8 mi
- 9/10Saucon Valley Senior High SchoolGrades: 9-12Distance: 1 mi
- 8/10Saucon Valley El SchoolGrades: K-4Distance: 0.9 mi
Schools provided by the listing agent
- District: Saucon Valley
Source: GLVR. This data may not be complete. We recommend contacting the local school district to confirm school assignments for this home.
Get a cash offer in 3 minutes
Find out how much your home could sell for in as little as 3 minutes with a no-obligation cash offer.
Estimated market value
$845,700
Get a cash offer in 3 minutes
Find out how much your home could sell for in as little as 3 minutes with a no-obligation cash offer.
Estimated market value
$845,700
- Pennsylvania
- Northampton County
- Hellertown
- 18055
- 1974 Mountain Hill Ln
Nearby cities
Nearby zip codes
Other Hellertown Topics
