Skip main navigation
Sold for $650,000
  • $650,000

    1974 Mountjoy Pl, Lexington, KY 40503

    4beds
    3,831sqft
    Single Family Residence
    Built in 1994
    0.35 Acres Lot
    $651,100 Zestimate®
    $170/sqft
    $3,922 Estimated rent

    Home value

    $651,100

    $612,000 - $690,000

    $3,922/mo

    Zestimate® history
    Loading
    Loading...

    Owner options

    List your home for rent

    $3,922/mo

    Rent Zestimate®

    Find your next renter with Zillow Rental Manager. Plus, with online applications, you can quickly screen prospective tenants – for free.

    Learn more

    $3,922/mo

    Rent Zestimate®

    Refinance and save

    $3,798/mo

    Est. payment

    Refinancing to a lower rate could help reduce your monthly payments and save thousands over the life of the loan.

    See today's rates

    $3,798/mo

    Est. payment

    Explore your selling options

    Work with a Zillow partner agent

    Leverage their expertise and Zillow's premium Showcase listings to get your home seen by more buyers.

    Get started

    List with your own agent

    Get your home in front of millions of buyers by listing it on Zillow.

    Learn how to do it

    Sell it yourself

    Take full control of how buyers see your home on Zillow by listing For Sale by Owner (FSBO).

    List your home

    What's special

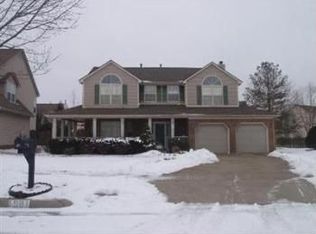
    Perfectly positioned in a cul-de-sac and surrounded by the beauty of a neighboring horse farm, this stunning home offers a rare combination of comfort, space, and picturesque views. The covered front porch is the perfect home-sweet-home welcome. A beautiful two-story foyer greets you inside and sets the tone for the thoughtfully designed interior. The formal dining room is ideal for hosting gatherings while the sun-filled formal living room showcases a fireplace, sunlit windows and French doors that lead out to the screened in deck allowing you to capture the serene backdrop of the horse farm while blending indoor and outdoor living. At the center of the home, the spacious great room opens effortlessly to the breakfast area and kitchen with ample cabinets and a large center island, creating an inviting layout for everyday living and entertaining alike. The beautiful double-sided gas fireplace with built-ins adds charm and warmth to the space. A half-bath and the utility room complete the first floor. Making your way upstairs, the primary suite serves as a retreat, complete with vaulted ceilings and French doors leading you into a spa-like bath and walk-in closet. Three additional bedrooms, all with architectural touches making each room feel unique and custom. The finished walk-out basement serves as a premier entertainment and recreation area featuring a den equipped with a projector theater system, a convenient kitchenette, full bathroom, a flex-room, and two separate storage rooms. Seamless access to the covered patio, hot tub, and the partially fenced-in backyard perfect for your pets or venture over to the unfenced portion where you can sit and enjoy the firepit area and more yard to garden and explore. Start each morning or finish off your evenings on the screened in deck, where you can unwind and soak in the tranquil greenspace and picturesque surroundings. This one-of-a-kind property offers the perfect blend of privacy and functionality. Don't miss out on this one!

    Zillow last checked:

    Listing updated:

    Listed by:

    Niki Wiley 859-536-3212,

    Bluegrass Sotheby's International Realty

    Bought with:

    M Scott Peace, 240444

    Lifstyl Real Estate

    Source: Imagine MLS,MLS#: 26010261MLS Logo

    Facts & features

    Interior

    Bedrooms & bathrooms
    • Bedrooms: 4
    • Bathrooms: 4
    • Full bathrooms: 3
    • 1/2 bathrooms: 1
    Primary bedroom
    • Level: Second
    Bedroom 1
    • Level: Second
    Bedroom 2
    • Level: Second
    Bedroom 3
    • Level: Second
    Primary bathroom
    • Level: Second
    Bathroom 2
    • Level: Second
    Bathroom 3
    • Level: Lower
    Bonus room
    • Level: Lower
    Den
    • Level: Lower
    Family room
    • Level: First
    Foyer
    • Level: First
    Great room
    • Level: First
    Kitchen
    • Level: First
    Living room
    • Level: First
    Utility room
    • Level: First
    Heating
    • Forced Air, Natural Gas, Zoned
    Cooling
    • Central Air, Ceiling Fan(s), Electric, Zoned
    Appliances
    • Included: Disposal, Dishwasher, Microwave, Refrigerator, Range, Self Cleaning Oven
    • Laundry: Electric Dryer Hookup, Main Level, Washer Hookup
    Features
    • Breakfast Bar, Entrance Foyer, Eat-in Kitchen, Other, Walk-In Closet(s), Ceiling Fan(s)
    • Flooring: Carpet, Ceramic Tile, Hardwood
    • Doors: Storm Door(s)
    • Windows: Blinds
    • Basement: Finished,Full,Interior Entry,Walk-Out Access
    • Number of fireplaces: 1
    • Fireplace features: Gas Starter, Great Room, Living Room
    Interior area
    • Total structure area: 3,831
    • Total interior livable area: 3,831 sqft
    • Finished area above ground: 2,781
    • Finished area below ground: 1,050

    Property

    Parking
    • Total spaces: 2
    • Parking features: Attached Garage, Driveway, Off Street, Garage Faces Front
    • Garage spaces: 2
    • Has uncovered spaces: Yes
    Features
    • Levels: Two
    • Exterior features: Fire Pit, Outdoor Grill, Other
    • Fencing: Partial,Wood
    • Has view: Yes
    • View description: Neighborhood, Other
    Lot
    • Size: 0.35 Acres
    • Features: Landscaped, Other, Many Trees
    Details
    • Additional structures: Shed(s), Other
    • Parcel number: 19305780
    • Other equipment: Home Theater

    Construction

    Type & style
    • Home type: SingleFamily
    • Property subtype: Single Family Residence
    Materials
    • Vinyl Siding
    • Foundation: Block
    • Roof: Dimensional Style
    Condition
    • New construction: No
    • Year built: 1994

    Utilities & green energy

    • Sewer: Public Sewer
    • Water: Public
    • Utilities for property: Cable Available, Electricity Connected, Natural Gas Connected, Phone Available, Sewer Connected, Underground Utilities, Water Connected

    Community & neighborhood

    Community
    • Community features: Tennis Court(s), Pool
    Location
    • Region: Lexington
    • Subdivision: Rabbit Run

    HOA & financial

    HOA
    • Has HOA: Yes
    • HOA fee: $595 annually
    • Amenities included: Other, Playground, Recreation Room, Tennis Court(s), Pool
    • Services included: Other, Maintenance Grounds

    Price history

    DateEventPrice
    6/8/2026Sold$650,000+4.9%$170/sqft
    Source: Imagine MLS #26010261 Report a problem
    5/8/2026Pending sale$619,900$162/sqft
    Source: Imagine MLS #26010261 Report a problem
    5/8/2026Listed for sale$619,900+283.2%$162/sqft
    Source: Imagine MLS #26010261 Report a problem
    6/1/2016Sold$161,750-49.2%$42/sqft
    Source: Public Record Report a problem
    8/15/2013Sold$318,500-4.9%$83/sqft
    Source: Imagine MLS #1312996 Report a problem
    6/29/2013Listed for sale$334,900+31.9%$87/sqft
    Source: RE/MAX Creative Realty #1312996 Report a problem
    5/29/1998Sold$253,900$66/sqft
    Source: Imagine MLS #9802529 Report a problem

    Public tax history

    YearProperty taxesTax assessment
    2024$4,105 $374,000
    2023$4,105 -3.3%$374,000
    2022$4,244 $374,000
    2021$4,244 +15.6%$374,000 +15.6%
    2020$3,671 $323,500
    2019$3,671 $323,500
    2018$3,671 +5.6%$323,500
    2017$3,477 +27.2%$323,500
    2015$2,733 $323,500 +1.6%
    2014$2,733 $318,500 +13.8%
    2012$2,733 $280,000
    2011-- --
    2010-- --
    2009-- --
    2008-- $280,000
    2006-- --
    2005-- --
    2004-- --

    Find assessor info on the county website

    Neighborhood: Indian Hills-Stonewall Estates-Monticello

    Nearby schools

    GreatSchools rating
    Schools provided by the listing agent
    • Elementary: Stonewall
    • Middle: Jessie Clark
    • High: Lafayette

    Source: Imagine MLS. This data may not be complete. We recommend contacting the local school district to confirm school assignments for this home.

    Get pre-qualified for a loan
    At Zillow Home Loans, we can pre-qualify you in as little as 5 minutes with no impact to your credit score.

    An equal housing lender. NMLS #10287.

    Sell for more on Zillow
    Get a Zillow Showcase℠ listing at no additional cost and you could sell for .
    $651,100
    2% more
    +$13,022
    With Zillow Showcase(estimated)
    $664,122