Skip main navigation
Sold
  • $795,000

    1974 NW Overton St #1, Portland, OR 97209

    3beds
    2,340sqft
    Residential, Condominium, Townhouse
    Built in 2003
    -- sqft lot
    $789,600 Zestimate®
    $340/sqft
    $4,665 Estimated rent

    Home value

    $789,600

    $726,000 - $853,000

    $4,665/mo

    Zestimate® history
    Loading
    Loading...

    Owner options

    List your home for rent

    $4,665/mo

    Rent Zestimate®

    Find your next renter with Zillow Rental Manager. Plus, with online applications, you can quickly screen prospective tenants – for free.

    Learn more

    $4,665/mo

    Rent Zestimate®

    Refinance and save

    $5,595/mo

    Est. payment

    Refinancing to a lower rate could help reduce your monthly payments and save thousands over the life of the loan.

    See today's rates

    $5,595/mo

    Est. payment

    Explore your selling options

    Work with a Zillow partner agent

    Leverage their expertise and Zillow's premium Showcase listings to get your home seen by more buyers.

    Get started

    List with your own agent

    Get your home in front of millions of buyers by listing it on Zillow.

    Learn how to do it

    Sell it yourself

    Take full control of how buyers see your home on Zillow by listing For Sale by Owner (FSBO).

    List your home

    What's special

    Viking rangeGas fireplaceIsland for casual mealsBrick facadeRemodeled bathsEnd-unit townhomeTrue laundry room
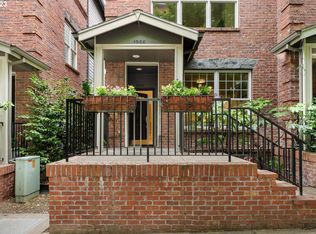
    Rarely available end-unit townhome in the brick facade Overton Street Rowhouses. This unique property includes a legal 456 sq ft / 1 bedrooom / 1 bath ADU with its own entrance above the detached garage. The garage accommodates 2 cars side-by-side. Upon entering both dwellings, the natural light is evident from the expansive walls of windows on three sides The main townhouse has a spacious great room that seamlessly connects the living, dining, kitchen and family areas. This inviting, open layout features hardwood floors, soaring 10' ceilings with crown molding, and a gas fireplace accented with a mantle and tile surround.The kitchen has been smartly updated with quartz counters, glass tile, stainless appliances and an island for casual meals. The 4 burner gas Viking range makes cooking a pleasure. A spacious 335 sf private courtyard patio off the family room is ideal for the grill or container gardening. Two upper level bedroom suites have remodeled baths & ceiling fans along with a true laundry room. Located on the cusp of the NW Alphabet District, Slabtown, and the Pearl District- endless opportunities are minutes from your front door. As a bonus all ADU furnishings, patio furniture and garden pots are included. Market rate for detached ADU rental is $1,200 plus.

    Zillow last checked:

    Listing updated:

    Listed by:

    Dan Volkmer 503-781-3366,

    Windermere Realty Trust,

    Mardi Davis 503-705-3174,

    Windermere Realty Trust

    Bought with:

    Dennis Laird, 200303011

    Windermere Realty Trust

    Source: RMLS (OR),MLS#: 24379524MLS Logo

    Facts & features

    Interior

    Bedrooms & bathrooms
    • Bedrooms: 3
    • Bathrooms: 3
    • Full bathrooms: 2
    • Partial bathrooms: 1
    • Main level bathrooms: 1
    Primary bedroom
    • Features: Ceiling Fan, Double Sinks, Jetted Tub, Quartz, Suite, Tile Floor, Walkin Closet, Walkin Shower, Wallto Wall Carpet
    • Level: Upper
    • Area: 238
    • Dimensions: 14 x 17
    Bedroom 2
    • Features: Bookcases, Ceiling Fan, Bathtub With Shower, Double Closet, Quartz, Suite, Tile Floor, Wallto Wall Carpet
    • Level: Upper
    • Area: 165
    • Dimensions: 11 x 15
    Bedroom 3
    • Features: Ceiling Fan, Bathtub With Shower, Double Closet, Suite, Wallto Wall Carpet
    • Level: Upper
    • Area: 99
    • Dimensions: 11 x 9
    Dining room
    • Features: Hardwood Floors, Closet, High Ceilings
    • Level: Main
    • Area: 156
    • Dimensions: 13 x 12
    Family room
    • Features: Exterior Entry, Hardwood Floors, Patio, High Ceilings
    • Level: Main
    • Area: 108
    • Dimensions: 12 x 9
    Kitchen
    • Features: Builtin Range, Dishwasher, Disposal, Eat Bar, Gas Appliances, Hardwood Floors, Island, Free Standing Refrigerator, High Ceilings, Quartz
    • Level: Main
    • Area: 135
    • Width: 9
    Living room
    • Features: Fireplace, Hardwood Floors, High Ceilings
    • Level: Main
    • Area: 374
    • Dimensions: 22 x 17
    Heating
    • Forced Air, Fireplace(s)
    Cooling
    • Central Air
    Appliances
    • Included: Built-In Range, Convection Oven, Dishwasher, Disposal, Free-Standing Refrigerator, Gas Appliances, Instant Hot Water, Plumbed For Ice Maker, Range Hood, Stainless Steel Appliance(s), Washer/Dryer, Microwave, Free-Standing Range, Electric Water Heater
    • Laundry: Laundry Room
    Features
    • Ceiling Fan(s), High Ceilings, High Speed Internet, Quartz, Vaulted Ceiling(s), Built-in Features, Eat-in Kitchen, Bookcases, Bathtub With Shower, Double Closet, Suite, Closet, Eat Bar, Kitchen Island, Double Vanity, Walk-In Closet(s), Walkin Shower, Tile
    • Flooring: Hardwood, Tile, Wall to Wall Carpet, Engineered Hardwood
    • Doors: Storm Door(s)
    • Windows: Double Pane Windows, Wood Frames
    • Basement: Crawl Space
    • Number of fireplaces: 1
    • Fireplace features: Gas
    Interior area
    • Total structure area: 2,340
    • Total interior livable area: 2,340 sqft

    Property

    Parking
    • Total spaces: 2
    • Parking features: Deeded, Garage Door Opener, Condo Garage (Deeded), Attached, Detached, Oversized
    • Attached garage spaces: 2
    Accessibility
    • Accessibility features: Garage On Main, Natural Lighting, Walkin Shower, Accessibility
    Features
    • Stories: 2
    • Patio & porch: Patio, Porch
    • Exterior features: Gas Hookup, Exterior Entry
    • Has spa: Yes
    • Spa features: Bath
    • Fencing: Fenced
    • Has view: Yes
    • View description: City
    Lot
    • Features: Commons, Level, Sprinkler
    Details
    • Additional structures: GasHookup, SeparateLivingQuartersApartmentAuxLivingUnit
    • Parcel number: R541985

    Construction

    Type & style
    • Home type: Townhouse
    • Architectural style: Traditional
    • Property subtype: Residential, Condominium, Townhouse
    Materials
    • Brick, Cement Siding
    • Foundation: Concrete Perimeter
    • Roof: Composition
    Condition
    • Resale
    • New construction: No
    • Year built: 2003

    Utilities & green energy

    • Gas: Gas Hookup, Gas
    • Sewer: Public Sewer
    • Water: Public
    • Utilities for property: Cable Connected

    Community & neighborhood

    Security
    • Security features: Security Gate, Security Lights, Fire Sprinkler System
    Location
    • Region: Portland
    • Subdivision: Northwest District / Slabtown

    HOA & financial

    HOA
    • Has HOA: Yes
    • HOA fee: $735 monthly
    • Amenities included: Commons, Exterior Maintenance, Front Yard Landscaping, Gated, Insurance, Maintenance Grounds, Management, Road Maintenance, Sewer, Water

    Other

    Other facts
    • Listing terms: Cash,Conventional
    • Road surface type: Paved

    Price history

    DateEventPrice
    4/3/2025Sold$795,000-2.5%$340/sqft
    Source: RMLS (OR) #24379524 Report a problem
    3/16/2025Pending sale$815,000$348/sqft
    Source: RMLS (OR) #24379524 Report a problem
    2/28/2025Price change$815,000-5.8%$348/sqft
    Source: RMLS (OR) #24379524 Report a problem
    12/19/2024Price change$865,000-2.8%$370/sqft
    Source: RMLS (OR) #24379524 Report a problem
    12/3/2024Listed for sale$890,000$380/sqft
    Source: RMLS (OR) #24379524 Report a problem
    10/31/2024Pending sale$890,000$380/sqft
    Source: RMLS (OR) #24379524 Report a problem
    9/23/2024Listed for sale$890,000+51.1%$380/sqft
    Source: RMLS (OR) #24379524 Report a problem
    4/6/2012Sold$589,000+17.8%$252/sqft
    Source: Public Record Report a problem
    7/22/2004Sold$499,900-3.8%$214/sqft
    Source: Public Record Report a problem
    3/9/2004Sold$519,900$222/sqft
    Source: Public Record Report a problem

    Public tax history

    YearProperty taxesTax assessment
    2025$17,480 +29.8%$709,370 +3%
    2024$13,463 -8.4%$688,710 +3%
    2023$14,703 +2.8%$668,660 +3%
    2022$14,297 +5%$649,190 +3%
    2021$13,612 +2.3%$630,290 +3%
    2020$13,308 +0.8%$611,940 +3%
    2019$13,205 $594,120 +3%
    2018$13,205 -9.6%$576,820 +3%
    2017$14,601 +14%$560,020 +3%
    2016$12,806 $543,710 +3%
    2015$12,806 +4.9%$527,880 +3%
    2014$12,206 +21.4%$512,510 +3%
    2013$10,058 +16.7%$497,590 +3%
    2012$8,618 +8.6%$483,100 +13.2%
    2011$7,932 -11.4%$426,580 +3%
    2010$8,955 +2.2%$414,160 +3%
    2009$8,760 +5.9%$402,100 +3%
    2008$8,270 +0.2%$390,390 +3%
    2007$8,252 +11.4%$379,020 +3%
    2006$7,410 +4.7%$367,990 +3%
    2005$7,074 -8.4%$357,280 +3%
    2004$7,721 $346,880

    Find assessor info on the county website

    Neighborhood: Northwest

    Nearby schools

    GreatSchools rating
    Schools provided by the listing agent
    • Elementary: Chapman
    • Middle: West Sylvan
    • High: Lincoln

    Source: RMLS (OR). This data may not be complete. We recommend contacting the local school district to confirm school assignments for this home.

    Get a cash offer in 3 minutes
    Find out how much your home could sell for in as little as 3 minutes with a no-obligation cash offer.
    Estimated market value
    $789,600
    Get a cash offer in 3 minutes
    Find out how much your home could sell for in as little as 3 minutes with a no-obligation cash offer.
    Estimated market value
    $789,600