Skip main navigation
Sold for $1,027,000
  • $1,027,000

    1974 Roland Clarke Pl, Reston, VA 20191

    3beds
    2,528sqft
    Townhouse
    Built in 2020
    1,157 Square Feet Lot
    $1,039,100 Zestimate®
    $406/sqft
    $4,722 Estimated rent

    Home value

    $1,039,100

    $977,000 - $1.11M

    $4,722/mo

    Zestimate® history
    Loading
    Loading...

    Owner options

    List your home for rent

    $4,722/mo

    Rent Zestimate®

    Find your next renter with Zillow Rental Manager. Plus, with online applications, you can quickly screen prospective tenants – for free.

    Learn more

    $4,722/mo

    Rent Zestimate®

    Refinance and save

    $7,038/mo

    Est. payment

    Refinancing to a lower rate could help reduce your monthly payments and save thousands over the life of the loan.

    See today's rates

    $7,038/mo

    Est. payment

    Explore your selling options

    Work with a Zillow partner agent

    Leverage their expertise and Zillow's premium Showcase listings to get your home seen by more buyers.

    Get started

    List with your own agent

    Get your home in front of millions of buyers by listing it on Zillow.

    Learn how to do it

    Sell it yourself

    Take full control of how buyers see your home on Zillow by listing For Sale by Owner (FSBO).

    List your home

    What's special

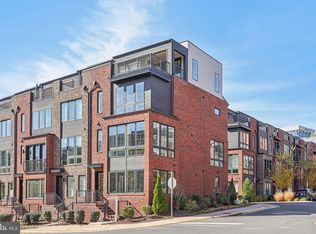
    Experience elevated modern living in this ultra-sleek, four-level Toll Brothers townhome at 1974 Roland Clarke Place in Reston. Built in 2020, this contemporary gem stuns with engineered wood floors, tall windows, oak stairs with iron balusters, and an open, airy layout flooded with natural light. The main level features a sprawling great room with a custom modern fireplace, open-concept dining, and a designer kitchen outfitted with a dramatic quartz waterfall island, stainless steel appliances, wall oven, range hood, sleek cabinetry, and custom lighting—perfect for entertaining. The primary suite offers dual walk-in closets and a spa-inspired bath with a soaking tub, rainhead shower, dual vanities, and quartz countertops, while the secondary suite also features spa-style finishes and elevated design. A spacious entry-level bedroom with full bath offers privacy for guests, and the fourth-level loft with wet bar rough-in and powder room flows seamlessly to the expansive rooftop terrace—both covered and uncovered—piped for natural gas grilling. Enjoy added ease with laundry on the bedroom level, a two-car garage, and plenty of overflow parking. With walkability to TWO Metro stations, Wegmans, Gold’s Gym, the Reston National Golf Course, community pool, and an array of restaurants, this home delivers luxury and location in one stunning package. Reston offers 15 pools, 55 miles of trails, numerous parks, 4 beautiful lakes, 52 tennis courts, 18 pickle ball courts, a variety of community events and programs throughout the year, including festivals, concerts, workshops, and social gatherings, several community centers, including the Reston Association's main headquarters, the Walker Nature Center, and the Lake House at Lake Newport, which offer spaces for community meetings, classes, and special events. Easy access to Dulles Int'l Airport, Dulles 267 Toll Road, FFX County Pkwy and more.

    Zillow last checked:

    Listing updated:

    Listed by:

    Nikki Lagouros 910-382-0029,

    Berkshire Hathaway HomeServices PenFed Realty

    Bought with:

    Orla O'Callaghan

    RE/MAX Realty Centre, Inc.

    Source: Bright MLS,MLS#: VAFX2257056MLS Logo

    Facts & features

    Interior

    Bedrooms & bathrooms
    • Bedrooms: 3
    • Bathrooms: 5
    • Full bathrooms: 3
    • 1/2 bathrooms: 2
    • Main level bathrooms: 1
    Basement
    • Area: 0
    Heating
    • Programmable Thermostat, Central, Natural Gas
    Cooling
    • Central Air, Natural Gas
    Appliances
    • Included: Microwave, Dishwasher, Disposal, Dryer, Oven, Refrigerator, Range Hood, Stainless Steel Appliance(s), Washer, Gas Water Heater
    • Laundry: Dryer In Unit, Has Laundry, Upper Level, Washer In Unit
    Features
    • Soaking Tub, Bathroom - Walk-In Shower, Entry Level Bedroom, Family Room Off Kitchen, Open Floorplan, Formal/Separate Dining Room, Kitchen - Gourmet, Recessed Lighting, Upgraded Countertops, Walk-In Closet(s), 9'+ Ceilings, High Ceilings
    • Flooring: Engineered Wood, Ceramic Tile, Wood
    • Windows: Energy Efficient, Bay/Bow, Low Emissivity Windows
    • Has basement: No
    • Number of fireplaces: 1
    Interior area
    • Total structure area: 2,528
    • Total interior livable area: 2,528 sqft
    • Finished area above ground: 2,528
    • Finished area below ground: 0

    Property

    Parking
    • Total spaces: 2
    • Parking features: Garage Door Opener, Attached
    • Attached garage spaces: 2
    Accessibility
    • Accessibility features: None
    Features
    • Levels: Four
    • Stories: 4
    • Patio & porch: Roof
    • Exterior features: Sidewalks
    • Pool features: Community
    • Has view: Yes
    • View description: Panoramic
    Lot
    • Size: 1,157 Square Feet
    Details
    • Additional structures: Above Grade, Below Grade
    • Parcel number: 0174 38 0052
    • Zoning: RESIDENTIAL
    • Special conditions: Standard

    Construction

    Type & style
    • Home type: Townhouse
    • Architectural style: Contemporary
    • Property subtype: Townhouse
    Materials
    • Advanced Framing, Batts Insulation, Low VOC Insulation, Low VOC Products/Finishes, Blown-In Insulation, Brick Front
    • Foundation: Slab
    Condition
    • Very Good
    • New construction: No
    • Year built: 2020
    Details
    • Builder model: Dunn Contemporary
    • Builder name: Toll Bros

    Utilities & green energy

    • Sewer: Private Sewer
    • Water: Public

    Community & HOA

    Community
    • Subdivision: Valley Park
    HOA
    • Has HOA: Yes
    • Amenities included: Baseball Field, Basketball Court, Bike Trail, Common Grounds, Community Center, Dog Park, Jogging Path, Picnic Area, Pool, Soccer Field, Tennis Court(s), Tot Lots/Playground, Volleyball Courts, Lake, Water/Lake Privileges
    • Services included: Common Area Maintenance, Maintenance Grounds, Reserve Funds, Snow Removal, Trash
    • HOA fee: $175 monthly
    Location
    • Region: Reston

    Financial & listing details

    • Price per square foot: $406/sqft
    • Tax assessed value: $999,260
    • Annual tax amount: $12,256
    • Date on market: 7/18/2025
    • Listing agreement: Exclusive Right To Sell
    • Listing terms: Cash,Conventional,FHA,VA Loan
    • Ownership: Fee Simple

    Price history

    DateEventPrice
    9/27/2025Listing removed$5,000$2/sqft
    Source: Bright MLS #VAFX2268418 Report a problem
    9/18/2025Listed for rent$5,000$2/sqft
    Source: Bright MLS #VAFX2268418 Report a problem
    9/18/2025Listing removed$5,000$2/sqft
    Source: Bright MLS #VAFX2263286 Report a problem
    9/12/2025Price change$5,000-9.1%$2/sqft
    Source: Bright MLS #VAFX2263286 Report a problem
    8/22/2025Listed for rent$5,500$2/sqft
    Source: Bright MLS #VAFX2263286 Report a problem
    8/22/2025Listing removed$5,500$2/sqft
    Source: Bright MLS #VAFX2262876 Report a problem
    8/21/2025Listed for rent$5,500$2/sqft
    Source: Bright MLS #VAFX2262876 Report a problem
    8/20/2025Sold$1,027,000-2.2%$406/sqft
    Source: Bright MLS #VAFX2257056 Report a problem
    8/7/2025Pending sale$1,050,000$415/sqft
    Source: Bright MLS #VAFX2257056 Report a problem
    7/18/2025Listed for sale$1,050,000-2.3%$415/sqft
    Source: Bright MLS #VAFX2257056 Report a problem
    7/3/2025Listing removed$1,075,000$425/sqft
    Source: Bright MLS #VAFX2240860 Report a problem
    5/16/2025Listed for sale$1,075,000+4.9%$425/sqft
    Source: Bright MLS #VAFX2240860 Report a problem
    9/15/2023Sold$1,025,000-4.6%$405/sqft
    Source: Bright MLS #VAFX2136678 Report a problem
    8/19/2023Pending sale$1,074,900$425/sqft
    Source: Bright MLS #VAFX2136678 Report a problem
    7/20/2023Listed for sale$1,074,900+19.2%$425/sqft
    Source: Bright MLS #VAFX2136678 Report a problem
    5/26/2021Sold$902,100+7.1%$357/sqft
    Source: Public Record Report a problem
    1/13/2021Listing removed--
    Source: Bright MLS Report a problem
    11/2/2020Pending sale$841,950$333/sqft
    Source: Toll Brothers Real Estate Inc. #VAFX1157306 Report a problem
    9/23/2020Listed for sale$841,950$333/sqft
    Source: Toll Brothers Real Estate Inc. #VAFX1157306 Report a problem

    Public tax history

    YearProperty taxesTax assessment
    2025$12,231 +0.3%$999,260 +0.5%
    2024$12,195 +5.8%$994,290 +3.2%
    2023$11,523 +5.5%$963,050 +6.9%
    2022$10,919 $901,290 +139.7%
    2021-- $376,000 +27.5%
    2020$3,692 $295,000
    2019$3,692 $295,000
    2018-- --
    Find assessor info on the county website

    Neighborhood: South Lakes Dr - Soapstone Dr

    Nearby schools

    GreatSchools rating
    Schools provided by the listing agent
    • Elementary: Sunrise Valley
    • Middle: Hughes
    • High: South Lakes
    • District: Fairfax County Public Schools

    Source: Bright MLS. This data may not be complete. We recommend contacting the local school district to confirm school assignments for this home.

    Get a cash offer in 3 minutes
    Find out how much your home could sell for in as little as 3 minutes with a no-obligation cash offer.
    Estimated market value
    $1,039,100
    Get a cash offer in 3 minutes
    Find out how much your home could sell for in as little as 3 minutes with a no-obligation cash offer.
    Estimated market value
    $1,039,100