Skip main navigation
Closed
  • $329,900

    1974 Skyland Glen Dr, Snellville, GA 30078

    4beds
    2,777sqft
    Single Family Residence, Residential
    Built in 1982
    0.39 Acres Lot
    $322,600 Zestimate®
    $119/sqft
    $2,406 Estimated rent

    Home value

    $322,600

    $297,000 - $352,000

    $2,406/mo

    Zestimate® history
    Loading
    Loading...

    Owner options

    List your home for rent

    $2,406/mo

    Rent Zestimate®

    Find your next renter with Zillow Rental Manager. Plus, with online applications, you can quickly screen prospective tenants – for free.

    Learn more

    $2,406/mo

    Rent Zestimate®

    Refinance and save

    $2,065/mo

    Est. payment

    Refinancing to a lower rate could help reduce your monthly payments and save thousands over the life of the loan.

    See today's rates

    $2,065/mo

    Est. payment

    Explore your selling options

    Work with a Zillow partner agent

    Leverage their expertise and Zillow's premium Showcase listings to get your home seen by more buyers.

    Get started

    List with your own agent

    Get your home in front of millions of buyers by listing it on Zillow.

    Learn how to do it

    Sell it yourself

    Take full control of how buyers see your home on Zillow by listing For Sale by Owner (FSBO).

    List your home

    What's special

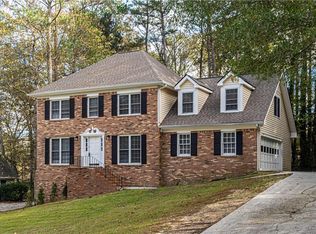
    Tucked into the friendly Skyland Glen neighborhood of Snellville, this spacious 4-bedroom, 2.5-bath home with bonus rooms and flex spaces is move-in ready and full of potential. With timeless curb appeal and an inviting rocking chair front porch, it’s a home that’s been lovingly maintained by its original owner—and is ready to shine even brighter with your personal updates. Step inside to find a generous living room centered around a cozy brick fireplace, a formal dining room perfect for hosting, and a large, central kitchen that truly is the heart of the home. You’ll love the abundance of cabinetry, center island, built-in desk area, walk-in pantry, and bay window breakfast nook. Two staircases offer practical flow between levels, making daily life and entertaining a breeze. Upstairs, the primary suite features a walk-in closet, spacious vanity, and a large walk-in shower. Three additional bedrooms provide ample space for guests, a home office, or playroom. The lower level adds even more flexibility, with two finished rooms ideal for hobbies, a media room, or extra living space, plus a workshop and plentiful storage options. Outdoors, the back deck shines — with a screened-in section for relaxing and a sunny open-air area perfect for grilling. The private backyard is shaded by mature trees, and a shed below the deck offers extra space for lawn tools or gear. With a 2-car side-entry garage, solid systems, and great bones, this home is a perfect blend of move-in ready comfort and long-term potential. Update at your own pace and create your dream space in an established, well-loved community. Some photos have been virtually staged.

    Zillow last checked:

    Listing updated:

    Listed by:

    Community and Council,

    Keller Williams Realty Intown ATL 404-541-3500,

    Ryan Graham,

    Keller Williams Realty Intown ATL

    Bought with:

    Sung Hee Liz CHONG, 182500

    Keller Williams Realty Chattahoochee North, LLC

    Source: FMLS GA,MLS#: 7594483MLS Logo

    Facts & features

    Interior

    Bedrooms & bathrooms
    • Bedrooms: 4
    • Bathrooms: 3
    • Full bathrooms: 2
    • 1/2 bathrooms: 1
    Rooms
    • Room types: Bonus Room, Workshop, Other
    Primary bedroom
    • Features: Other
    • Level: Other
    Bedroom
    • Features: Other
    Primary bathroom
    • Features: Shower Only
    Dining room
    • Features: Separate Dining Room
    Kitchen
    • Features: Breakfast Bar, Cabinets Stain, Eat-in Kitchen, Kitchen Island, Pantry, Stone Counters
    Heating
    • Central
    Cooling
    • Ceiling Fan(s), Central Air
    Appliances
    • Included: Dishwasher, Dryer, Electric Range, Range Hood, Refrigerator, Washer, Other
    • Laundry: Main Level, Mud Room
    Features
    • High Ceilings 9 ft Main, Walk-In Closet(s)
    • Flooring: Carpet, Hardwood, Vinyl
    • Windows: None
    • Basement: Daylight,Finished,Interior Entry,Walk-Out Access
    • Number of fireplaces: 1
    • Fireplace features: Brick, Living Room
    • Common walls with other units/homes: No Common Walls
    Interior area
    • Total structure area: 2,777
    • Total interior livable area: 2,777 sqft

    Property

    Parking
    • Total spaces: 2
    • Parking features: Garage
    • Garage spaces: 2
    Accessibility
    • Accessibility features: None
    Features
    • Levels: Three Or More
    • Patio & porch: Deck, Front Porch, Screened
    • Exterior features: Lighting, Storage
    • Pool features: None
    • Spa features: None
    • Fencing: None
    • Has view: Yes
    • View description: Trees/Woods, Other
    • Waterfront features: None
    • Body of water: None
    Lot
    • Size: 0.39 Acres
    • Features: Back Yard, Front Yard, Landscaped
    Details
    • Parcel number: R5061 075
    • Other equipment: Dehumidifier
    • Horse amenities: None

    Construction

    Type & style
    • Home type: SingleFamily
    • Architectural style: Traditional
    • Property subtype: Single Family Residence, Residential
    Materials
    • Vinyl Siding
    • Foundation: None
    • Roof: Composition
    Condition
    • Resale
    • New construction: No
    • Year built: 1982

    Utilities & green energy

    • Electric: Other
    • Sewer: Public Sewer
    • Water: Public
    • Utilities for property: Cable Available, Electricity Available, Sewer Available
    Green energy
    • Energy efficient items: None
    • Energy generation: None

    Community & HOA

    Community
    • Features: Near Schools, Near Shopping
    • Security: Carbon Monoxide Detector(s), Smoke Detector(s)
    • Subdivision: Skyland Glen
    HOA
    • Has HOA: No
    Location
    • Region: Snellville

    Financial & listing details

    • Price per square foot: $119/sqft
    • Tax assessed value: $378,200
    • Annual tax amount: $1,159
    • Date on market: 6/10/2025
    • Cumulative days on market: 2 days
    • Electric utility on property: Yes
    • Road surface type: Asphalt

    Price history

    DateEventPrice
    7/11/2025Sold$329,900$119/sqft
    Source: FMLS GA #7594483 Report a problem
    6/23/2025Pending sale$329,900$119/sqft
    Source: FMLS GA #7594483 Report a problem
    6/10/2025Listed for sale$329,900+72.5%$119/sqft
    Source: FMLS GA #7594483 Report a problem
    12/5/2018Sold$191,300$69/sqft
    Source: Public Record Report a problem

    Public tax history

    YearProperty taxesTax assessment
    2025$481 $151,280 +5.5%
    2024$481 +42.4%$143,440 +17.8%
    2023$338 -29.8%$121,720 +2.4%
    2022$481 $118,880 +28.1%
    2021$481 -46%$92,800 +13.7%
    2020$890 +0.4%$81,640
    2019$886 $81,640 +6.7%
    2018$886 +7.9%$76,520 +12.1%
    2016$821 +10.8%$68,240 +32%
    2015$741 $51,680
    2014$741 +20.2%$51,680 +20.4%
    2013$616 $42,920
    2012-- $42,920 -16%
    2011-- $51,080 -27%
    2010-- $70,000
    2009-- $70,000
    2007-- $70,000
    2006-- $70,000
    2005-- $70,000
    2004-- $70,000
    2003$932 -50.2%$70,000
    2002$1,872 +21.9%$70,000 +35.3%
    2001$1,536 $51,720
    Find assessor info on the county website

    Neighborhood: 30078

    Nearby schools

    GreatSchools rating
    Schools provided by the listing agent
    • Elementary: Britt
    • Middle: Snellville
    • High: South Gwinnett

    Source: FMLS GA. This data may not be complete. We recommend contacting the local school district to confirm school assignments for this home.

    Get a cash offer in 3 minutes
    Find out how much your home could sell for in as little as 3 minutes with a no-obligation cash offer.
    Estimated market value
    $322,600
    Get a cash offer in 3 minutes
    Find out how much your home could sell for in as little as 3 minutes with a no-obligation cash offer.
    Estimated market value
    $322,600