Skip main navigation
Sold
  • Price Unknown

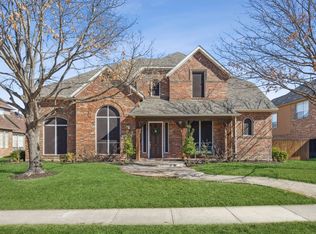
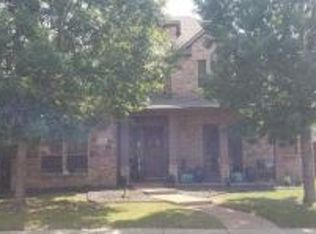
    1974 Spindletop Trl, Frisco, TX 75033

    5beds
    3,600sqft
    Single Family Residence
    Built in 1999
    9,801 Square Feet Lot
    $809,200 Zestimate®
    $--/sqft
    $4,902 Estimated rent

    Home value

    $809,200

    $761,000 - $866,000

    $4,902/mo

    Zestimate® history
    Loading
    Loading...

    Owner options

    List your home for rent

    $4,902/mo

    Rent Zestimate®

    Find your next renter with Zillow Rental Manager. Plus, with online applications, you can quickly screen prospective tenants – for free.

    Learn more

    $4,902/mo

    Rent Zestimate®

    Refinance and save

    $840/mo

    Est. payment

    Refinancing to a lower rate could help reduce your monthly payments and save thousands over the life of the loan.

    See today's rates

    $840/mo

    Est. payment

    Explore your selling options

    Work with a Zillow partner agent

    Leverage their expertise and Zillow's premium Showcase listings to get your home seen by more buyers.

    Get started

    List with your own agent

    Get your home in front of millions of buyers by listing it on Zillow.

    Learn how to do it

    Sell it yourself

    Take full control of how buyers see your home on Zillow by listing For Sale by Owner (FSBO).

    List your home

    What's special

    Sparkling poolNew pga friscoCozy gas fireplaceMedia roomFully equipped kitchenGranite counter-topsBarn doors
    Sanders Custom built two story traditional situated in highly desirable The Trails of W Frisco. Awe-inspiring 21 ft. ceilings, sweeping hardwood floors and plantation shutters invite you inside this exceptional entertainer's dream home. A formal living room and barn doors with study greet you upon arrival. Make your way into the fully equipped kitchen with Whirlpool ss appliances, two-toned cabinetry, granite counter-tops and island. Entertain in the light filled family room highlighted by a cozy gas fireplace and breathtaking views of the pool. The secluded primary bedroom offers plenty of privacy and has a luxurious en suite bath and large WIC. Convenient guest room downstairs has access to a full bath. Upstairs you'll find a wonderful game room or media room for enjoying family time. Escape after a long day to your private outdoor paradise complete with a sparkling pool with a relaxing water feature and BOB fence. Excellent location close to DNT, the new PGA Frisco and The Star.

    Zillow last checked:

    Listing updated:

    Listed by:

    Damon Wehr 0718586 972-599-7000,

    Keller Williams Legacy 972-599-7000

    Bought with:

    Stacy Long-DeLaCruz

    RE/MAX Dallas Suburbs

    Source: NTREIS,MLS#: 20353369

    Facts & features

    Interior

    Bedrooms & bathrooms
    • Bedrooms: 5
    • Bathrooms: 4
    • Full bathrooms: 4
    Primary bedroom
    • Features: En Suite Bathroom, Split Bedrooms, Walk-In Closet(s)
    • Level: First
    • Dimensions: 20 x 14
    Bedroom
    • Features: En Suite Bathroom, Jack and Jill Bath, Walk-In Closet(s)
    • Level: Second
    • Dimensions: 12 x 11
    Bedroom
    • Features: En Suite Bathroom, Jack and Jill Bath, Walk-In Closet(s)
    • Level: Second
    • Dimensions: 20 x 12
    Bedroom
    • Features: Split Bedrooms, Walk-In Closet(s)
    • Level: First
    • Dimensions: 17 x 11
    Bedroom
    • Features: En Suite Bathroom, Walk-In Closet(s)
    • Level: Second
    • Dimensions: 16 x 13
    Primary bathroom
    • Features: Built-in Features, Dual Sinks, Double Vanity, En Suite Bathroom, Jetted Tub, Separate Shower
    • Level: First
    Bathroom
    • Features: Built-in Features, Double Vanity, En Suite Bathroom, Jack and Jill Bath, Linen Closet
    • Level: Second
    Bathroom
    • Features: Built-in Features, Granite Counters
    • Level: First
    Bathroom
    • Features: Built-in Features, En Suite Bathroom
    • Level: Second
    Breakfast room nook
    • Level: First
    • Dimensions: 14 x 10
    Family room
    • Features: Fireplace
    • Level: First
    • Dimensions: 20 x 16
    Game room
    • Level: Second
    • Dimensions: 18 x 16
    Kitchen
    • Features: Breakfast Bar, Built-in Features, Granite Counters, Kitchen Island, Walk-In Pantry
    • Level: First
    • Dimensions: 16 x 12
    Living room
    • Level: First
    • Dimensions: 12 x 12
    Office
    • Level: First
    • Dimensions: 13 x 12
    Utility room
    • Features: Built-in Features, Utility Room
    • Level: First
    • Dimensions: 8 x 6
    Heating
    • Central, Fireplace(s), Natural Gas, Zoned
    Cooling
    • Central Air, Ceiling Fan(s), Electric, Zoned
    Appliances
    • Included: Dishwasher, Electric Cooktop, Electric Oven, Electric Water Heater, Disposal, Microwave
    • Laundry: Washer Hookup
    Features
    • Decorative/Designer Lighting Fixtures, Double Vanity, Granite Counters, High Speed Internet, Kitchen Island, Open Floorplan, Pantry, Cable TV, Vaulted Ceiling(s), Walk-In Closet(s), Wired for Sound
    • Flooring: Carpet, Ceramic Tile, Wood
    • Windows: Shutters
    • Has basement: No
    • Number of fireplaces: 1
    • Fireplace features: Family Room, Gas Log, Gas Starter
    Interior area
    • Total interior livable area: 3,600 sqft

    Property

    Parking
    • Total spaces: 3
    • Parking features: Alley Access, Garage, Garage Door Opener, Garage Faces Rear
    • Attached garage spaces: 3
    Features
    • Levels: Two
    • Stories: 2
    • Patio & porch: Patio, Covered
    • Exterior features: Rain Gutters
    • Pool features: Gunite, In Ground, Pool, Water Feature, Community
    • Fencing: Back Yard,Wood
    Lot
    • Size: 9,801 Square Feet
    • Features: Interior Lot, Landscaped, Subdivision, Sprinkler System, Few Trees
    Details
    • Parcel number: R208591

    Construction

    Type & style
    • Home type: SingleFamily
    • Architectural style: Traditional,Detached
    • Property subtype: Single Family Residence
    Materials
    • Brick, Rock, Stone
    • Foundation: Slab
    • Roof: Composition
    Condition
    • Year built: 1999

    Utilities & green energy

    • Sewer: Public Sewer
    • Water: Public
    • Utilities for property: Sewer Available, Water Available, Cable Available

    Community & HOA

    Community
    • Features: Pool, Tennis Court(s), Curbs, Sidewalks
    • Security: Carbon Monoxide Detector(s), Smoke Detector(s)
    • Subdivision: The Trails Ph 1 Sec B
    HOA
    • Has HOA: Yes
    • Services included: All Facilities, Association Management
    • HOA fee: $840 annually
    • HOA name: Trails of West Frisco
    • HOA phone: 972-998-0837
    Location
    • Region: Frisco

    Financial & listing details

    • Tax assessed value: $727,331
    • Annual tax amount: $11,656
    • Date on market: 6/12/2023
    • Cumulative days on market: 13 days
    • Listing terms: Cash,Conventional,FHA,VA Loan
    • Exclusions: Large entertainment cabinet in game room.

    Price history

    DateEventPrice
    7/21/2023Sold--
    Source: NTREIS #20353369 Report a problem
    7/20/2023Pending sale$815,000$226/sqft
    Source: NTREIS #20353369 Report a problem
    6/25/2023Contingent$815,000$226/sqft
    Source: NTREIS #20353369 Report a problem
    6/12/2023Listed for sale$815,000+96.4%$226/sqft
    Source: NTREIS #20353369 Report a problem
    1/20/2015Sold--
    Source: Agent Provided Report a problem
    11/25/2014Listed for sale$415,000$115/sqft
    Source: Greg Mason Texas Landman LLC #13057897 Report a problem

    Public tax history

    YearProperty taxesTax assessment
    2025$1,339 -0.8%$727,331 +0.2%
    2024$1,350 -0.6%$726,019 +1.3%
    2023$1,359 +0.6%$717,000 +15.5%
    2022$1,351 +21.8%$621,000 +24.1%
    2021$1,109 +9.1%$500,303 +10.7%
    2020$1,017 -2.7%$452,000 -2.6%
    2019$1,045 -0.2%$464,000
    2018$1,047 -89.1%$464,000 +3.6%
    2017$9,641 $448,000 +0.3%
    2016$9,641 +17.3%$446,675 +5.5%
    2015$8,221 $423,500 +10%
    2014$8,221 $385,000 +0.6%
    2013$8,221 $382,800 +10%
    2012-- $348,000 +4.5%
    2011-- $333,000 +2.4%
    2010-- $325,047 0%
    2009-- $325,165 -5.7%
    2007$800 -4.7%$344,756 +1.3%
    2006$839 +1.3%$340,392 +4.8%
    2005$828 $324,899 -1.8%
    2004-- $330,703 +6.6%
    2003-- $310,203 +67.3%
    2002-- $185,425 -43%
    2001-- $325,315
    Find assessor info on the county website

    Neighborhood: The Trails

    Nearby schools

    GreatSchools rating
    Schools provided by the listing agent
    • Elementary: Fisher
    • Middle: Cobb
    • High: Wakeland
    • District: Frisco ISD

    Source: NTREIS. This data may not be complete. We recommend contacting the local school district to confirm school assignments for this home.

    Get a cash offer in 3 minutes
    Find out how much your home could sell for in as little as 3 minutes with a no-obligation cash offer.
    Estimated market value
    $809,200
    Get a cash offer in 3 minutes
    Find out how much your home could sell for in as little as 3 minutes with a no-obligation cash offer.
    Estimated market value
    $809,200