On the market for the very first time, this lovingly maintained two-story family home offers 4 bedrooms, 4 baths & over 2300 sqft of living space. With its original owner’s meticulous care evident in every detail, this property is more than just a house—it’s a place to create your own story. Upon entering, you'll notice the grand entryway. Separate living & dining space. The family room features a gas fireplace, wall of windows that allows ample natural light in & a wetbar. Head into the kitchen where you'll be wow'd by all the space - get ready to prepare a lot of amazing meals in here. Unwind from a busy day on the screened in patio & enjoy the quiet. Upstairs, you'll find 4 large bedrooms. Downstairs is ideal for a fantastic rec room, a great space for a home office & plenty of storage space. Close to everything you need. This home has great bones, but does need some love to bring her back to life. Come see how wonderful this home is & make it yours! Additional Rooms: Mud Room
Closed
Zillow last checked:
Listing updated:
Bought with:
Phil Huang, 2001033611
Century Realty
Source: MARIS,MLS#: 24077358 Originating MLS: St. Louis Association of REALTORS
Originating MLS: St. Louis Association of REALTORSPrice history
| Date | Event | Price |
|---|---|---|
| 2/14/2025 | Sold | -- |
Source:  MARIS #24077358 Report a problem MARIS #24077358 Report a problem | ||
| 1/25/2025 | Pending sale | $400,000$168/sqft |
Source: MARIS #24077358 Report a problem | ||
| 1/23/2025 | Price change | $400,000-5.9%$168/sqft |
Source: MARIS #24077358 Report a problem | ||
| 1/17/2025 | Price change | $425,000-5.6%$178/sqft |
Source: MARIS #24077358 Report a problem | ||
| 12/26/2024 | Listed for sale | $450,000+36.4%$189/sqft |
Source: MARIS #24077358 Report a problem | ||
| 8/1/2016 | Listing removed | $330,000$138/sqft |
Source: Coldwell Banker Gundaker - Town & Country #16024242 Report a problem | ||
| 6/27/2016 | Price change | $330,000-1.5%$138/sqft |
Source: Coldwell Banker Gundaker - Town & Country #16024242 Report a problem | ||
| 5/24/2016 | Price change | $335,000-1.5%$141/sqft |
Source: Coldwell Banker Gundaker - Town & Country #16024242 Report a problem | ||
| 4/15/2016 | Listed for sale | $340,000$143/sqft |
Source: Coldwell Banker Gundaker - Town & Country #16024242 Report a problem | ||
| 12/5/2015 | Listing removed | $340,000$143/sqft |
Source: Coldwell Banker Gundaker - Town & Country #15041077 Report a problem | ||
| 7/16/2015 | Price change | $340,000+1.5%$143/sqft |
Source: Coldwell Banker Gundaker - Town & Country #15041077 Report a problem | ||
| 6/25/2015 | Price change | $335,000-1.4%$141/sqft |
Source: Strait Realty #15033314 Report a problem | ||
| 6/11/2015 | Listed for sale | $339,900$143/sqft |
Source: Strait Realty #15033314 Report a problem | ||
Nearby homes
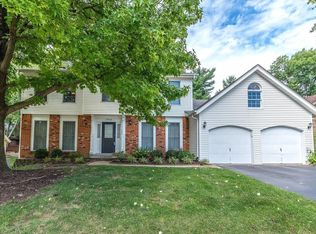
- $513,3004 bd4 ba2.5k sqft1968 Tower Bridge Ter, Saint Louis, MO 63146Off Market
- $479,6003 bd3 ba1.8k sqft1980 Tower Bridge Ter, Saint Louis, MO 63146Off Market
- $455,7003 bd2 ba1.8k sqft1921 Sir Lancelot Ln, Saint Louis, MO 63146Off Market
- $419,5003 bd2 ba2.1k sqft1915 Sir Lancelot Ln, Saint Louis, MO 63146Off Market
Get a cash offer in 3 minutes
Find out how much your home could sell for in as little as 3 minutes with a no-obligation cash offer.
Estimated market value
$427,600
