Skip main navigation
Sold for $430,000
  • Listed by: eXp Realty of California, Inc. • Anthony Glenn • Contact: 760-940-6310
    Bought with: NONMEMBER MRML
    $430,000

    1974 W Concord Way, Hanford, CA 93230

    5beds
    2,443sqft
    Single Family Residence
    Built in 2018
    4,932 Square Feet Lot
    $444,300 Zestimate®
    $176/sqft
    $3,233 Estimated rent

    Home value

    $444,300

    $395,000 - $502,000

    $3,233/mo

    Zestimate® history
    Loading
    Loading...

    Owner options

    List your home for rent

    $3,233/mo

    Rent Zestimate®

    Find your next renter with Zillow Rental Manager. Plus, with online applications, you can quickly screen prospective tenants – for free.

    Learn more

    $3,233/mo

    Rent Zestimate®

    Refinance and save

    $2,719/mo

    Est. payment

    Refinancing to a lower rate could help reduce your monthly payments and save thousands over the life of the loan.

    See today's rates

    $2,719/mo

    Est. payment

    Explore your selling options

    Work with a Zillow partner agent

    Leverage their expertise and Zillow's premium Showcase listings to get your home seen by more buyers.

    Get started

    List with your own agent

    Get your home in front of millions of buyers by listing it on Zillow.

    Learn how to do it

    Sell it yourself

    Take full control of how buyers see your home on Zillow by listing For Sale by Owner (FSBO).

    List your home

    What's special

    Versatile loftGourmet kitchenIsland seatingNatural lightLuxurious master suiteHigh ceilingsStainless steel appliances
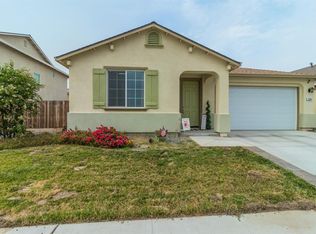
    Stunning 5-bed, 3-bath home built in 2018, offering 2,443 sq ft of stylish living, 3.25% ASSUMMABLE VA LOAN & LOW TAXES. The open floor plan features high ceilings, natural light, formal living/dining areas, and a gourmet kitchen with granite counters, stainless steel appliances, island seating, and a walk-in pantry. Downstairs includes a full bath and spacious bedroom—perfect for guests or a home office. Each bedroom features blinds and ceiling fans for comfort and efficiency.Upstairs, a versatile loft leads to a luxurious master suite with a walk-in closet, dual vanities, soaking tub, and tiled shower. Three additional bedrooms and a full bath with double vanity complete the second floor. The 4,932 sq ft lot offers a blank slate for your dream backyard. Located in a family-friendly neighborhood near top-rated schools, shopping, and highways., Additional Features:Central heating and A/C, Stainless steel appliances (incl. dishwasher), Plush carpet & tile flooring, Attached garage with extra storage. Don't miss your chance to own this beautifully maintained home combining luxury, space, and convenience.

    Zillow last checked:

    Listing updated:

    Listed by:

    Anthony Glenn DRE #01811427 404-277-9880,

    eXp Realty of California, Inc.

    Bought with:

    ANGELIQUE CHAVEZ, DRE #02122415

    NONMEMBER MRML

    Source: CRMLS,MLS#: SW25036757MLS LogoOriginating MLS: California Regional MLS

    Facts & features

    Interior

    Bedrooms & bathrooms
    • Bedrooms: 5
    • Bathrooms: 4
    • Full bathrooms: 3
    • 1/2 bathrooms: 1
    • Main level bathrooms: 1
    • Main level bedrooms: 1
    Rooms
    • Room types: Bonus Room, Bedroom, Family Room, Kitchen, Loft, Living Room, Primary Bathroom, Primary Bedroom, Other, Pantry
    Primary bedroom
    • Features: Primary Suite
    Bedroom
    • Features: Bedroom on Main Level
    Bathroom
    • Features: Bathroom Exhaust Fan, Bathtub, Dual Sinks, Linen Closet, Soaking Tub, Separate Shower, Tub Shower, Upgraded, Walk-In Shower
    Kitchen
    • Features: Granite Counters, Kitchen Island, Kitchen/Family Room Combo, Pots & Pan Drawers, Remodeled, Updated Kitchen, Walk-In Pantry
    Other
    • Features: Walk-In Closet(s)
    Heating
    • ENERGY STAR Qualified Equipment, Forced Air, High Efficiency
    Cooling
    • Central Air, ENERGY STAR Qualified Equipment, High Efficiency
    Appliances
    • Included: Double Oven, Dishwasher, ENERGY STAR Qualified Appliances, Freezer, Disposal, Gas Oven, Ice Maker, Microwave, Refrigerator, Self Cleaning Oven, Tankless Water Heater
    • Laundry: Washer Hookup, Gas Dryer Hookup, Inside, Laundry Room, Upper Level
    Features
    • Eat-in Kitchen, Granite Counters, Open Floorplan, Pantry, Recessed Lighting, Bedroom on Main Level, Loft, Primary Suite, Walk-In Pantry, Walk-In Closet(s)
    • Flooring: Carpet, Vinyl, Wood
    • Doors: Insulated Doors, Sliding Doors
    • Has fireplace: No
    • Fireplace features: None
    • Common walls with other units/homes: No Common Walls
    Interior area
    • Total interior livable area: 2,443 sqft

    Property

    Parking
    • Total spaces: 2
    • Parking features: Garage - Attached
    • Attached garage spaces: 2
    Features
    • Levels: Two
    • Stories: 2
    • Entry location: Front Door
    • Patio & porch: None
    • Pool features: None
    • Spa features: None
    • Has view: Yes
    • View description: Neighborhood, Pasture
    Lot
    • Size: 4,932 Square Feet
    • Features: Back Yard, Corner Lot, Cul-De-Sac, Drip Irrigation/Bubblers, Front Yard, Sprinklers In Rear, Sprinklers In Front, Lawn, Landscaped, Sprinklers Timer, Sprinkler System, Yard
    Details
    • Parcel number: 011490011000
    • Special conditions: Standard

    Construction

    Type & style
    • Home type: SingleFamily
    • Property subtype: Single Family Residence
    Materials
    • Roof: Clay,Spanish Tile
    Condition
    • New construction: No
    • Year built: 2018

    Utilities & green energy

    • Sewer: Public Sewer
    • Water: Public
    • Utilities for property: Cable Not Available
    Green energy
    • Energy efficient items: Appliances

    Community & HOA

    Community
    • Features: Suburban, Sidewalks
    Location
    • Region: Hanford

    Financial & listing details

    • Price per square foot: $176/sqft
    • Tax assessed value: $344,691
    • Annual tax amount: $3,965
    • Date on market: 4/19/2025
    • Cumulative days on market: 112 days
    • Listing terms: Cash,Conventional,FHA,VA Loan
    • Road surface type: Paved

    Price history

    DateEventPrice
    8/23/2025Pending sale$439,999+2.3%$180/sqft
    Source: CRMLS #SW25036757 Report a problem
    8/22/2025Sold$430,000-2.3%$176/sqft
    Source: CRMLS #SW25036757 Report a problem
    8/15/2025Listed for sale$439,999$180/sqft
    Source: CRMLS #SW25036757 Report a problem
    8/15/2025Listing removed$439,999$180/sqft
    Source: SDMLS #SW25036757 Report a problem
    6/23/2025Listed for sale$439,999+42.4%$180/sqft
    Source: SDMLS #SW25036757 Report a problem
    3/16/2021Listing removed--
    Source: Zillow Rental Manager Report a problem
    3/1/2021Price change$2,300-4.2%$1/sqft
    Source: Zillow Rental Manager Report a problem
    1/29/2021Listed for rent$2,400$1/sqft
    Source: Zillow Rental Manager Report a problem
    9/14/2018Sold$309,000$126/sqft
    Source: Public Record Report a problem

    Public tax history

    YearProperty taxesTax assessment
    2025$3,965 +5.7%$344,691 +2%
    2024$3,753 +3.1%$337,933 +2%
    2023$3,639 -0.6%$331,308 +2%
    2022$3,659 +1%$324,813 +2%
    2021$3,624 -1.6%$318,445 +1%
    2020$3,685 +0.9%$315,180 +2%
    2019$3,651 +1445.5%$309,000 +3037.7%
    2018$236 +3.3%$9,848 +2%
    2017$229 +2.2%$9,655 +2%
    2016$224 +0.5%$9,466 +1.5%
    2015$223 $9,324
    2014-- --
    Find assessor info on the county website

    Neighborhood: 93230

    Nearby schools

    GreatSchools rating
    Get a cash offer in 3 minutes
    Find out how much your home could sell for in as little as 3 minutes with a no-obligation cash offer.
    Estimated market value
    $444,300
    Get a cash offer in 3 minutes
    Find out how much your home could sell for in as little as 3 minutes with a no-obligation cash offer.
    Estimated market value
    $444,300