Inviting and well kept Brick Ranch home in Hampton Township. Roof is brand new in June 2026. Vinyl windows. Newer furnace and some updated plumbing. Hardwood floors though out the home plus fresh paint and newer carpet. Full basement is partially finished with a family room and fireplace plus a bar area complete with pool table. Large fenced back yard plus a shed for all of your outdoor equipment. Convenient location near schools and shopping.
Contingent
Price cut: $5K (7/23)
$229,800
1974 W Youngs Ditch Rd, Bay City, MI 48708
3beds
2,268sqft
Single Family Residence
Built in 1961
0.45 Acres Lot
$208,800 Zestimate®
$101/sqft
$-- HOA
What's special
Fresh paintNewer carpetVinyl windows
- 90 days
- 136
- 5
Zillow last checked:
Listing updated:
Listed by:
Michael Meehleder 989-450-2500,
Ayre/Rhinehart Bay REALTORS 989-892-4800
Source: MiRealSource,MLS#: 50211836 Originating MLS: Bay County REALTOR Association
Originating MLS: Bay County REALTOR AssociationFacts & features
Interior
Bedrooms & bathrooms
- Bedrooms: 3
- Bathrooms: 2
- Full bathrooms: 1
- 1/2 bathrooms: 1
Rooms
- Room types: Bedroom, Living Room, First Flr Lavatory, Bathroom
Bedroom 1
- Features: Wood
- Level: First
- Area: 195
- Dimensions: 15 x 13
Bedroom 2
- Features: Wood
- Level: First
- Area: 195
- Dimensions: 15 x 13
Bedroom 3
- Features: Wood
- Level: First
- Area: 132
- Dimensions: 12 x 11
Bathroom 1
- Features: Tile
- Level: First
Dining room
- Features: Linoleum
- Level: First
- Area: 90
- Dimensions: 15 x 6
Family room
- Features: Carpet
- Level: Basement
- Area: 300
- Dimensions: 20 x 15
Kitchen
- Features: Linoleum
- Level: First
- Area: 160
- Dimensions: 16 x 10
Living room
- Features: Carpet
- Level: First
- Area: 405
- Dimensions: 27 x 15
Heating
- Forced Air, Natural Gas
Cooling
- Central Air
Appliances
- Included: Range/Oven, Refrigerator, Gas Water Heater
Features
- Sump Pump
- Flooring: Hardwood, Vinyl, Wood, Carpet, Linoleum
- Basement: Block,Partially Finished,Sump Pump
- Number of fireplaces: 2
- Fireplace features: Basement, Living Room
Interior area
- Total structure area: 3,136
- Total interior livable area: 2,268 sqft
- Finished area above ground: 1,568
- Finished area below ground: 700
Property
Parking
- Total spaces: 1
- Parking features: Garage, Driveway, Attached, Electric in Garage, Garage Door Opener
- Attached garage spaces: 1
Features
- Levels: One
- Stories: 1
- Fencing: Fenced
- Frontage type: Road
- Frontage length: 100
Lot
- Size: 0.45 Acres
- Dimensions: 100 x 167
- Features: Deep Lot - 150+ Ft.
Details
- Additional structures: Shed(s)
- Parcel number: 07002630005500
- Zoning description: Residential
- Special conditions: Private
Construction
Type & style
- Home type: SingleFamily
- Architectural style: Traditional
- Property subtype: Single Family Residence
Materials
- Brick
- Foundation: Basement
Condition
- New construction: No
- Year built: 1961
Utilities & green energy
- Sewer: Public Sanitary
- Water: Public
- Utilities for property: Electricity Connected, Natural Gas Connected, Sewer Connected, Water Connected
Community & HOA
Community
- Subdivision: None
HOA
- Has HOA: No
Location
- Region: Bay City
Financial & listing details
- Price per square foot: $101/sqft
- Tax assessed value: $177,200
- Annual tax amount: $2,657
- Date on market: 6/18/2026
- Cumulative days on market: 92 days
- Listing agreement: Exclusive Right To Sell
- Listing terms: Cash,Conventional,FHA,VA Loan,MGC
- Road surface type: Paved
Estimated market value
$208,800
$190,000 - $228,000
$1,714/mo
Price history
| Date | Event | Price |
|---|---|---|
| 8/24/2026 | Contingent | $229,800$101/sqft |
Source:  MiRealSource #50211836 Report a problem MiRealSource #50211836 Report a problem | ||
| 7/23/2026 | Price change | $229,800-2.1%$101/sqft |
Source: MiRealSource #50211836 Report a problem | ||
| 7/12/2026 | Price change | $234,800-2%$104/sqft |
Source: MiRealSource #50211836 Report a problem | ||
| 6/18/2026 | Listed for sale | $239,700+152.3%$106/sqft |
Source: MiRealSource #50211836 Report a problem | ||
| 10/21/2016 | Sold | $95,000+3.3%$42/sqft |
Source: MiRealSource #30815352 Report a problem | ||
| 8/29/2016 | Pending sale | $92,000$41/sqft |
Source: Best Real Estate-Janca & Associates #2161659 Report a problem | ||
| 8/5/2016 | Listed for sale | $92,000$41/sqft |
Source: Best Real Estate-Janca & Associates #2161659 Report a problem | ||
Public tax history
| Year | Property taxes | Tax assessment |
|---|---|---|
| 2025 | $2,635 +7.2% | $88,600 +8.2% |
| 2024 | $2,457 | $81,900 +3.1% |
| 2023 | -- | $79,400 +26% |
| 2022 | -- | $63,000 +5.7% |
| 2021 | -- | $59,600 |
| 2020 | $1,905 | $59,600 +13.7% |
| 2019 | -- | $52,400 -12.2% |
| 2018 | $1,905 +13.4% | $59,700 |
| 2017 | $1,680 | $59,700 +17.1% |
| 2016 | $1,680 | $51,000 +4.9% |
| 2015 | $1,680 | $48,600 +1.9% |
| 2014 | -- | $47,700 +1.1% |
| 2013 | -- | $47,200 -4.6% |
| 2012 | -- | $49,500 -0.8% |
| 2011 | -- | $49,900 +4.2% |
| 2010 | -- | $47,900 -8.8% |
| 2009 | -- | $52,500 -9.2% |
| 2008 | -- | $57,800 +1.8% |
| 2007 | -- | $56,800 |
| 2006 | $890 +34.7% | $56,800 +0.9% |
| 2005 | $661 +6.5% | $56,300 -1.9% |
| 2004 | $620 | $57,400 +5.5% |
| 2003 | -- | $54,400 +4.8% |
| 2002 | $623 +3.2% | $51,900 +4.2% |
| 2001 | $604 | $49,800 |
Find assessor info on the county website
Monthly payment
Est. payment
Payment breakdown
Explore the cost of this home by adjusting the details. Changes won't be saved.Climate risks
Neighborhood: 48708
Nearby schools
Schools provided by the listing agent
- District: Bay City School District
Source: MiRealSource. This data may not be complete. We recommend contacting the local school district to confirm school assignments for this home.
Similar homes
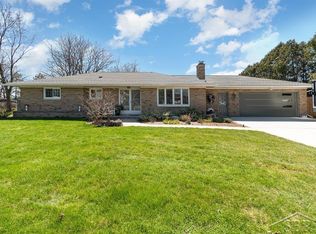
- $213,0004 bd2 ba1.5k sqft303 Yale St, Bay City, MI 48708For Sale
 MLS ID #50218317, Bonnie Roe, RE/MAX Results. MiRealSource
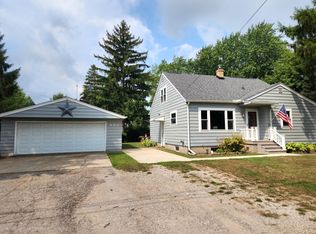
 - $219,9003 bd2 ba1.3k sqft1870 Morin Dr, Bay City, MI 48708For Sale
 MLS ID #50195755, Howard R Diefenbach, Century 21 Signature Realty - Bay City. MiRealSource
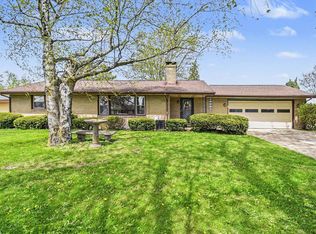
 - $225,0003 bd2 ba1.3k sqft911 S Powell Rd, Essexville, MI 48732For Sale
 MLS ID #50198164, Michael Meehleder, Ayre/Rhinehart Bay REALTORS. MiRealSource
 - $249,9003 bd2 ba1.4k sqft860 N Knight Rd, Essexville, MI 48732New Construction
 MLS ID #50217949, Dwight McCulloch, Ayre/Rhinehart Bay REALTORS. MiRealSource
 - $199,0003 bd2 ba1.8k sqft5303 Dixie Hwy, Saginaw, MI 48601For SaleMLS ID #50221894, Darold Cummins, ERA Prime Real Estate Group. MiRealSource
- $249,9003 bd2 ba1.8k sqft3599 Seville Ln, Saginaw, MI 48604For SaleMLS ID #50221841, Danielle Kelly, Berkshire Hathaway HomeServices, Bay City. MiRealSource
- $161,9004 bd2 ba1.5k sqft2127 3rd St, Bay City, MI 48708For SaleMLS ID #50220541, Kristi Robins, Real Estate One Great Lakes Bay. MiRealSource
- $314,9003 bd2 ba1.4k sqft3378 State Street Rd, Bay City, MI 48706For SaleMLS ID #50221961, Heidi N Guerra, Berkshire Hathaway HomeServices, Bay City. MiRealSource
- $274,9003 bd3 ba1.8k sqft4719 Morningside Dr, Bay City, MI 48706For SaleMLS ID #50217074, Christopher Craves, Gold Pine Real Estate. MiRealSource
- $219,9003 bd2 ba2.2k sqft2520 Moonglow Dr, Saginaw, MI 48603For SaleMLS ID #50221518, Nicole Freed, EXP Realty. MiRealSource
- $324,9003 bd4 ba1.9k sqft1008 Nebobish Ave, Essexville, MI 48732For SaleMLS ID #50220232, Cynthia A Sinicki, Cindy Sinicki Realty. MiRealSource
- $279,9003 bd2 ba1.6k sqft2938 Noreen Dr, Bay City, MI 48706For SaleMLS ID #50211844, John Reminder, RE/MAX Results. MiRealSource
- $279,9003 bd2 ba1.2k sqft602 Webb Dr, Bay City, MI 48706For SaleMLS ID #50221069, J & H Home Group, Berkshire Hathaway HomeServices, Bay City. MiRealSource
- $172,9004 bd3 ba2.2k sqft2023 4th St, Bay City, MI 48708For SaleMLS ID #50218258, Dominic Castillo, Ayre/Rhinehart Bay REALTORS. MiRealSource
- $159,9004 bd2 ba1.8k sqft914 Cass Ave, Bay City, MI 48708For SaleMLS ID #50218163, Nancy Glaza, Century 21 Signature Realty - Bay City. MiRealSource
- $169,0003 bd2 ba1.2k sqft1205 Michigan Ave, Bay City, MI 48708For SaleMLS ID #50217787, Oaks Hollister, Make It Happen Real Estate. MiRealSource
- $179,0004 bd2 ba1.9k sqft1306 Bradfield St, Bay City, MI 48706For SaleMLS ID #50216150, Oaks Hollister, Make It Happen Real Estate. MiRealSource
