This is great end unit! Don’t miss this stunning end-unit townhome in a prime location in Lawrenceville! This brick-front end unit is truly move-in ready and offers everything you’ve been looking for in your dream home.The home features fresh interior paint and brand-new carpeting. The location is unbeatable—just minutes from I-85, Sugarloaf Mills, as well as a wide variety of restaurants, shops, and parks, providing ultimate everyday convenience.Step inside to a bright and spacious main level featuring hardwood flooring, freshly painted walls, and abundant natural light. The well-appointed kitchen includes stone countertops, Shaker-style cabinetry with crown molding, a stylish backsplash, stainless steel appliances, and a large island with bar seating—perfect for everyday cooking, casual dining, or entertaining guests.The open-concept layout flows seamlessly into the cozy living room, complete with a charming fireplace that adds warmth and character to the space.Upstairs, the owner’s suite serves as a private retreat, featuring an elegant tray ceiling, a spacious walk-in closet, and a spa-like bathroom with dual vanities, a soaking tub, and a separate shower. Two additional bedrooms and a full bathroom offer flexible space for guests, a home office, or hobbies. The backyard is truly an entertainer’s dream! Enjoy a private fenced patio adorned with string lights and a custom fire pit—perfect for creating unforgettable evenings with family and friends.
Closed
$329,000
1974 Wheylon Dr, Lawrenceville, GA 30044
3beds
1,811sqft
Townhouse, Residential
Built in 2017
3,484 Square Feet Lot
$328,700 Zestimate®
$182/sqft
$2,171 Estimated rent
Home value
$328,700
$306,000 - $355,000
$2,171/mo
Zestimate® history
Owner options
List your home for rent
$2,171/mo
Rent Zestimate®
Find your next renter with Zillow Rental Manager. Plus, with online applications, you can quickly screen prospective tenants – for free.
$2,171/mo
Rent Zestimate®
Refinance and save
$2,204/mo
Est. payment
Refinancing to a lower rate could help reduce your monthly payments and save thousands over the life of the loan.
$2,204/mo
Est. payment
Explore your selling options
Work with a Zillow partner agent
Leverage their expertise and Zillow's premium Showcase listings to get your home seen by more buyers.
Get startedList with your own agent
Get your home in front of millions of buyers by listing it on Zillow.
Learn how to do itSell it yourself
Take full control of how buyers see your home on Zillow by listing For Sale by Owner (FSBO).
List your homeWhat's special
Zillow last checked:
Listing updated:
Listed by:
Charles Li,
Realty Resources ATL, Inc. 678-707-2005
Bought with:
Evan Stalcup, 381990
Atlanta Communities
Source: FMLS GA,MLS#: 7759545
Facts & features
Interior
Bedrooms & bathrooms
- Bedrooms: 3
- Bathrooms: 3
- Full bathrooms: 2
- 1/2 bathrooms: 1
Rooms
- Room types: Other
Primary bedroom
- Features: Other
- Level: Other
Bedroom
- Features: Other
Primary bathroom
- Features: Double Vanity, Separate Tub/Shower
Dining room
- Features: Open Concept
Kitchen
- Features: Cabinets White, Stone Counters
Heating
- Central
Cooling
- Ceiling Fan(s), Central Air
Appliances
- Included: Dishwasher, Disposal, Gas Range, Microwave, Refrigerator
- Laundry: Laundry Room
Features
- Cathedral Ceiling(s), Crown Molding, Double Vanity, Walk-In Closet(s)
- Flooring: Carpet, Hardwood, Tile
- Windows: None
- Basement: None
- Number of fireplaces: 1
- Fireplace features: None
- Common walls with other units/homes: End Unit
Interior area
- Total structure area: 1,811
- Total interior livable area: 1,811 sqft
Property
Parking
- Total spaces: 2
- Parking features: Driveway, Garage
- Garage spaces: 2
- Has uncovered spaces: Yes
Accessibility
- Accessibility features: None
Features
- Levels: Two
- Stories: 2
- Patio & porch: Patio
- Exterior features: Private Yard
- Pool features: None
- Spa features: None
- Fencing: Back Yard
- Has view: Yes
- View description: Other
- Waterfront features: None
- Body of water: None
Lot
- Size: 3,484 Square Feet
- Features: Back Yard, Cleared, Level
Details
- Additional structures: None
- Parcel number: R5050 391
- Other equipment: None
- Horse amenities: None
Construction
Type & style
- Home type: Townhouse
- Architectural style: Townhouse
- Property subtype: Townhouse, Residential
- Attached to another structure: Yes
Materials
- Brick Front
- Foundation: Slab
- Roof: Composition
Condition
- Resale
- New construction: No
- Year built: 2017
Utilities & green energy
- Electric: 110 Volts, 220 Volts
- Sewer: Public Sewer
- Water: Public
- Utilities for property: Cable Available, Electricity Available, Natural Gas Available, Phone Available, Sewer Available
Green energy
- Energy efficient items: None
- Energy generation: None
Community & HOA
Community
- Features: None
- Security: Fire Alarm
- Subdivision: Amberly Mill
HOA
- Has HOA: Yes
- HOA fee: $150 monthly
Location
- Region: Lawrenceville
Financial & listing details
- Price per square foot: $182/sqft
- Tax assessed value: $382,700
- Annual tax amount: $5,670
- Date on market: 4/24/2026
- Cumulative days on market: 37 days
- Ownership: Fee Simple
- Electric utility on property: Yes
- Road surface type: None
Price history
| Date | Event | Price |
|---|---|---|
| 6/25/2026 | Sold | $329,000$182/sqft |
Source:  FMLS GA #7759545 Report a problem FMLS GA #7759545 Report a problem | ||
| 6/8/2026 | Pending sale | $329,000$182/sqft |
Source: FMLS GA #7759545 Report a problem | ||
| 5/18/2026 | Price change | $329,000-4.6%$182/sqft |
Source: FMLS GA #7759545 Report a problem | ||
| 4/25/2026 | Listed for sale | $345,000+59.4%$191/sqft |
Source: FMLS GA #7759545 Report a problem | ||
| 3/8/2018 | Sold | $216,415$120/sqft |
Source:  FMLS GA #5896932 Report a problem FMLS GA #5896932 Report a problem | ||
Public tax history
| Year | Property taxes | Tax assessment |
|---|---|---|
| 2025 | $5,670 +4.2% | $153,080 +5.7% |
| 2024 | $5,441 +3.4% | $144,840 +3.5% |
| 2023 | $5,263 +17.5% | $139,880 +17.9% |
| 2022 | $4,481 | $118,680 +14.1% |
| 2021 | -- | $104,040 +8.8% |
| 2020 | -- | $95,640 +10.5% |
| 2019 | $3,286 | $86,560 |
Find assessor info on the county website
Neighborhood: 30044
Nearby homes
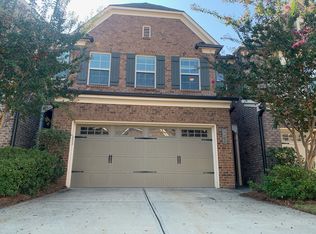
- $328,0003 bd3 ba1.8k sqft1994 Wheylon Dr, Lawrenceville, GA 30044Off Market
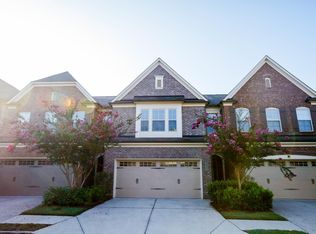
- $319,6003 bd2 ba1.8k sqft2004 Wheylon Dr #2004, Lawrenceville, GA 30044Off Market
- $334,0003 bd3 ba1.8k sqft340 Holdings Dr, Lawrenceville, GA 30044Off Market
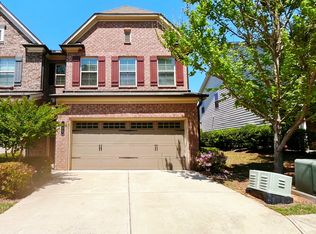
- $2,2003 bd3 ba1.8k sqft330 Holdings Dr, Lawrenceville, GA 30044For Rent
- $327,4003 bd3 ba1.8k sqft320 Holdings Dr, Lawrenceville, GA 30044Off Market
- $334,9003 bd2 ba1.8k sqft1975 Wheylon Dr, Lawrenceville, GA 30044Off Market
- $372,0003 bd3 ba1.8k sqft2017 Wheylon Ct, Lawrenceville, GA 30044Sold
- $328,9003 bd3 ba1.8k sqft2024 Wheylon Dr, Lawrenceville, GA 30044Off Market
Nearby schools
GreatSchools rating
- 6/10Cedar Hill Elementary SchoolGrades: PK-5Distance: 1.2 mi
- 6/10Richards Middle SchoolGrades: 6-8Distance: 1.3 mi
- 3/10Discovery High SchoolGrades: 9-12Distance: 1.9 mi
Schools provided by the listing agent
- Elementary: Cedar Hill
- Middle: Richards - Gwinnett
- High: Discovery
Source: FMLS GA. This data may not be complete. We recommend contacting the local school district to confirm school assignments for this home.
Get a cash offer in 3 minutes
Find out how much your home could sell for in as little as 3 minutes with a no-obligation cash offer.
Estimated market value
$328,700
Get a cash offer in 3 minutes
Find out how much your home could sell for in as little as 3 minutes with a no-obligation cash offer.
Estimated market value
$328,700
- Georgia
- Gwinnett County
- Lawrenceville
- 30044
- 1974 Wheylon Dr
Nearby cities
Nearby zip codes
Other Lawrenceville Topics
